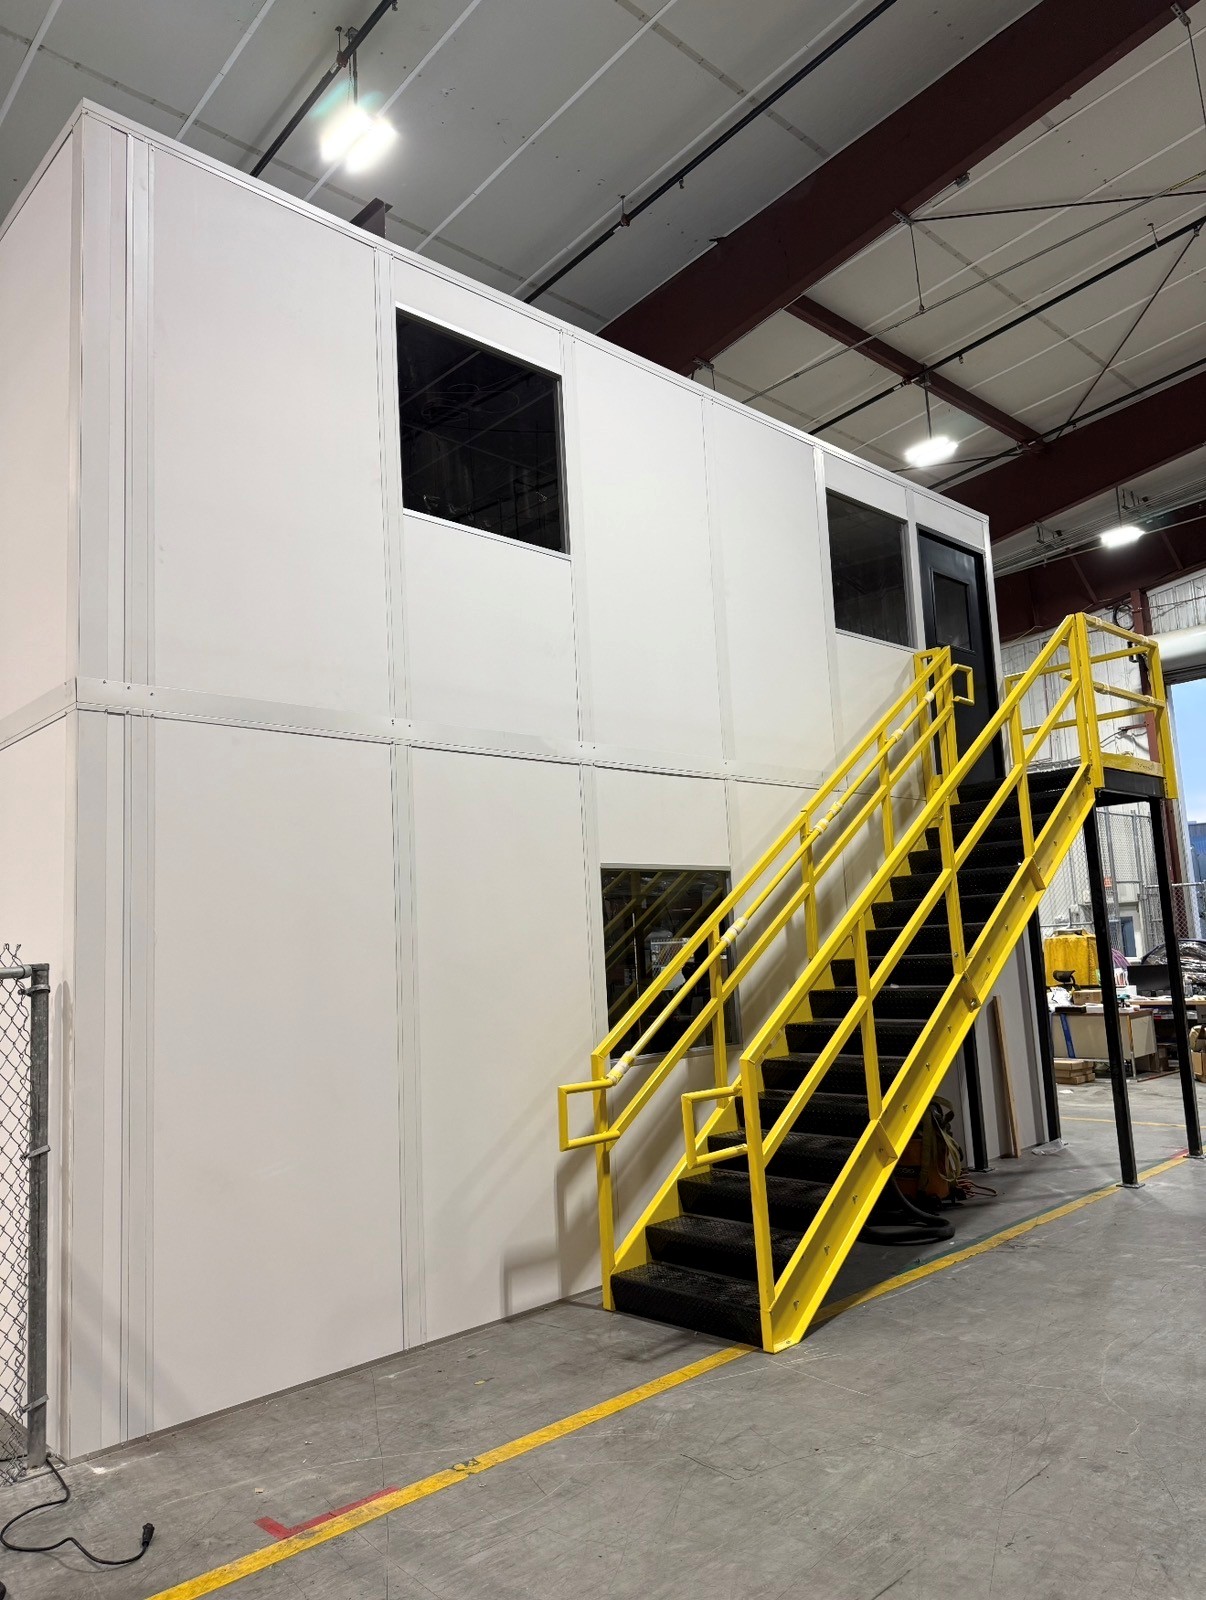
Two-Story Modular Offices
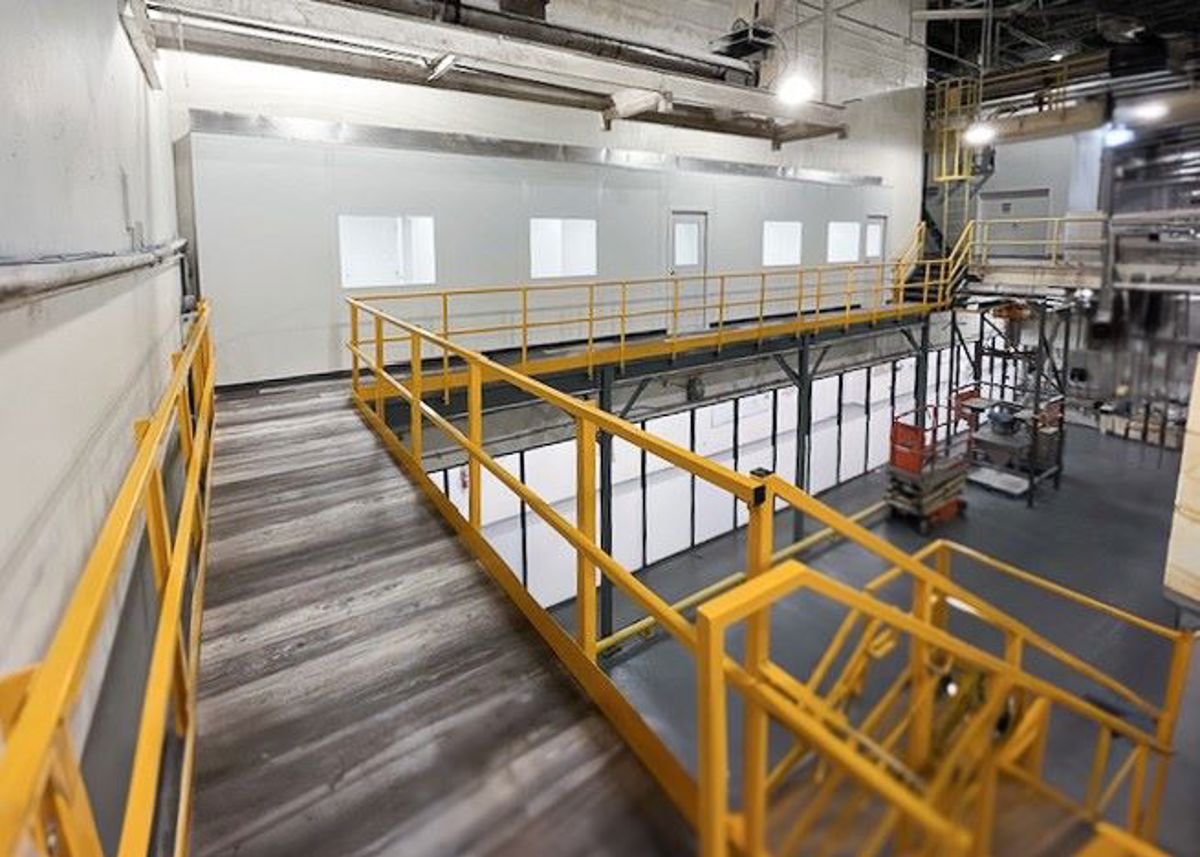
Use height for engineering desks while keeping the footprint beside production unchanged.
See details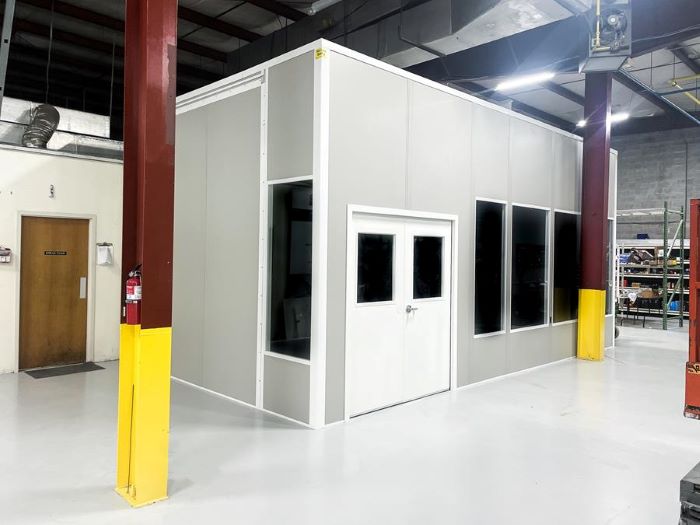
An in-plant office puts the people directing production close to the work without leaving them in the noise and temperature swings of the shop. In Southwest Detroit, Milwaukee Junction, and Warren, the first decision is usually where a room can fit inside an older manufacturing building.
Detroit Modular Offices starts with your working floor plan, not a room size picked from a catalogue.
Older Detroit and Madison Heights manufacturing buildings commonly offer 14–24 ft clear height. Measure below lights, ducts, and overhead equipment, then check columns and receiving routes before allocating the office footprint.
Three-inch insulated panels join in a binder post system, with metal roof decking and an acoustical ceiling. The room is anchored to the floor; existing walls can be considered after reviewing their construction. Cold winters and humid summers make occupancy-based HVAC essential.
Our free consultation includes a layout and itemized quote. US manufacturer Panel Built provides engineered drawings and warranty coverage, while our project manager coordinates experienced installation crews we schedule and manage.
Review the Detroit service page for older-building considerations, or return to the home page to compare all six room types. Local office planning · Detroit modular offices
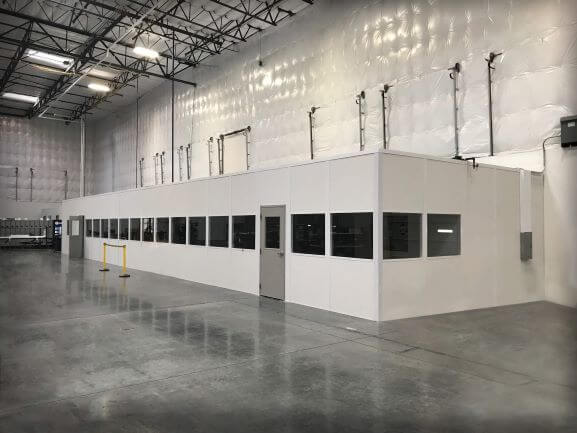
The room’s use sets the package. Review these selections together so the windows, wiring, ceiling, and temperature control support the same daily routine.
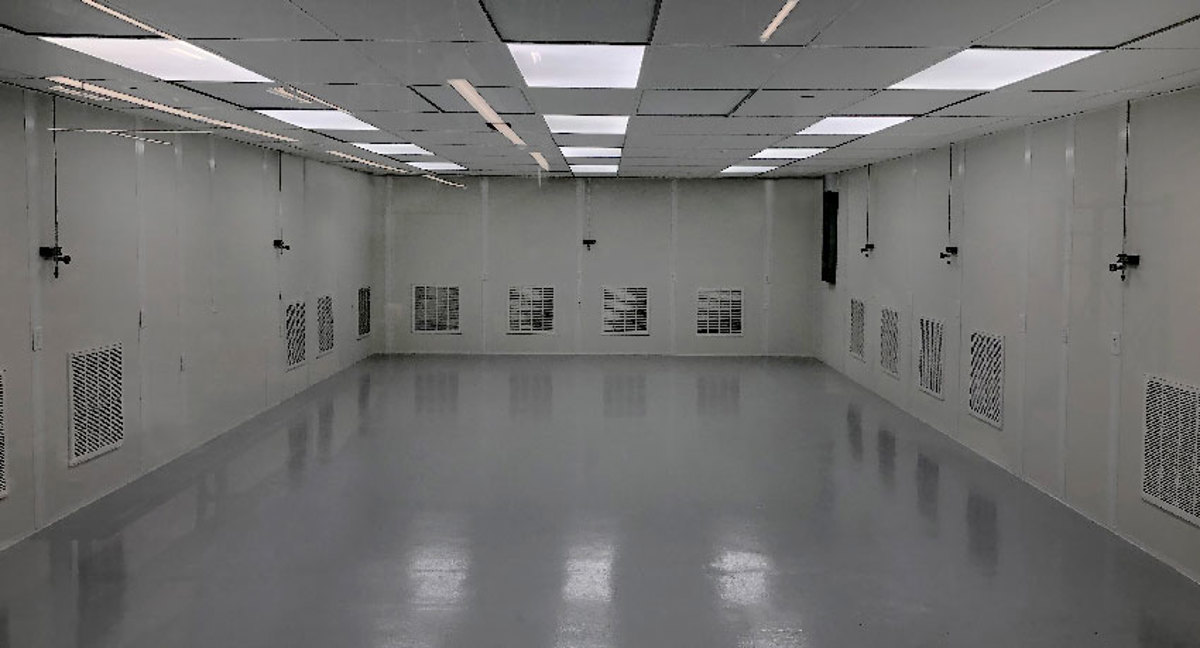
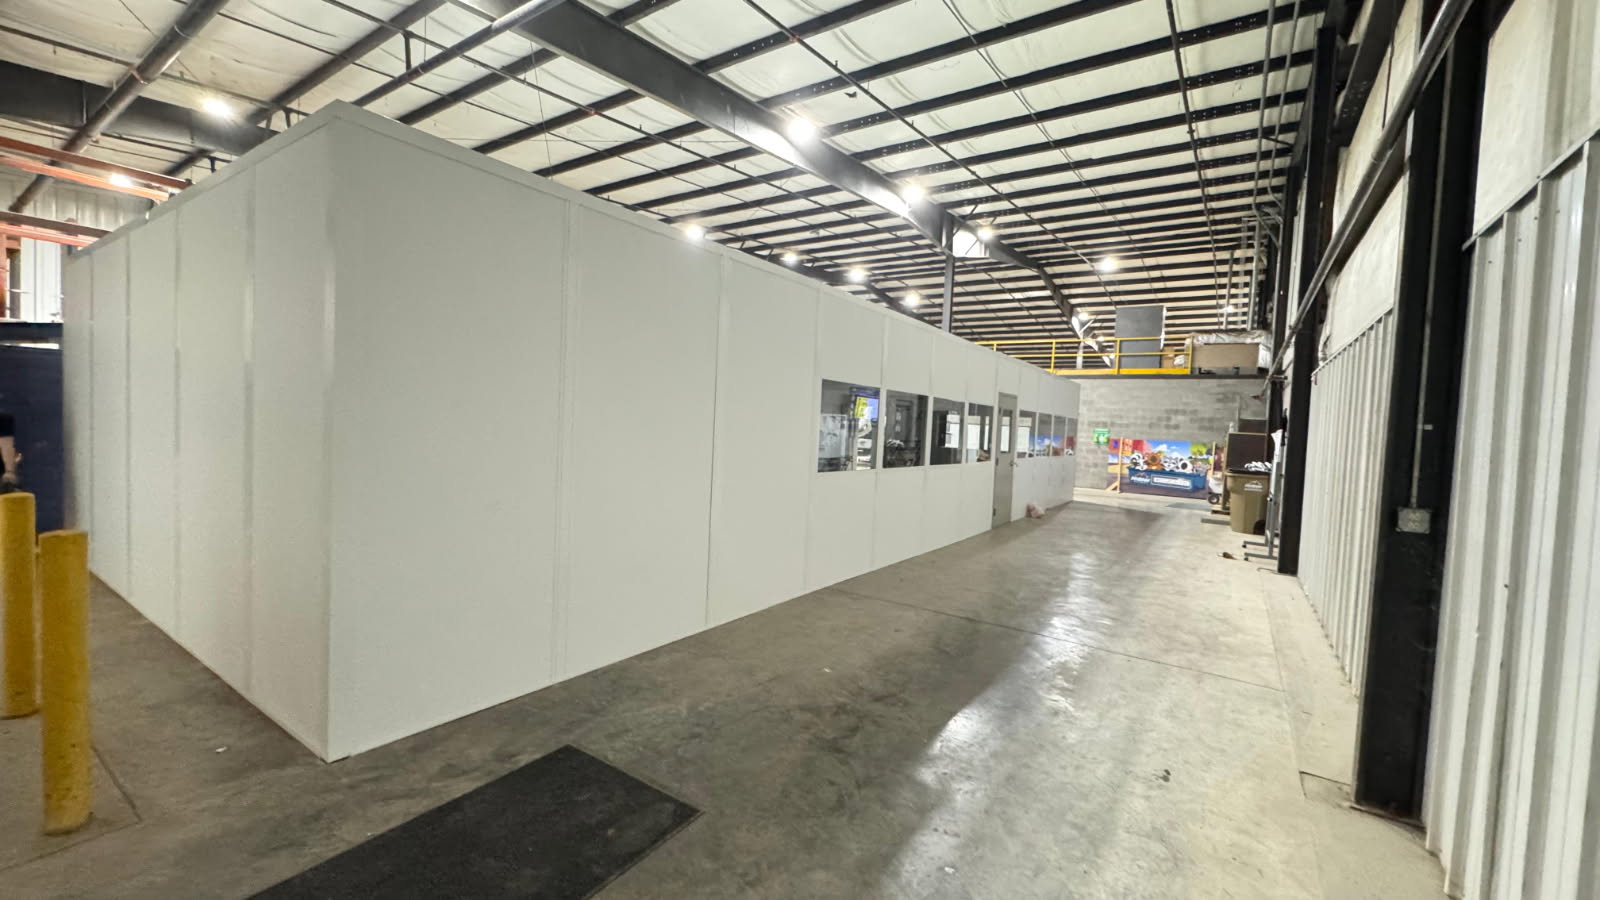
Use the photographs to compare glazing, room proportions, and how an enclosed workspace meets the surrounding building.
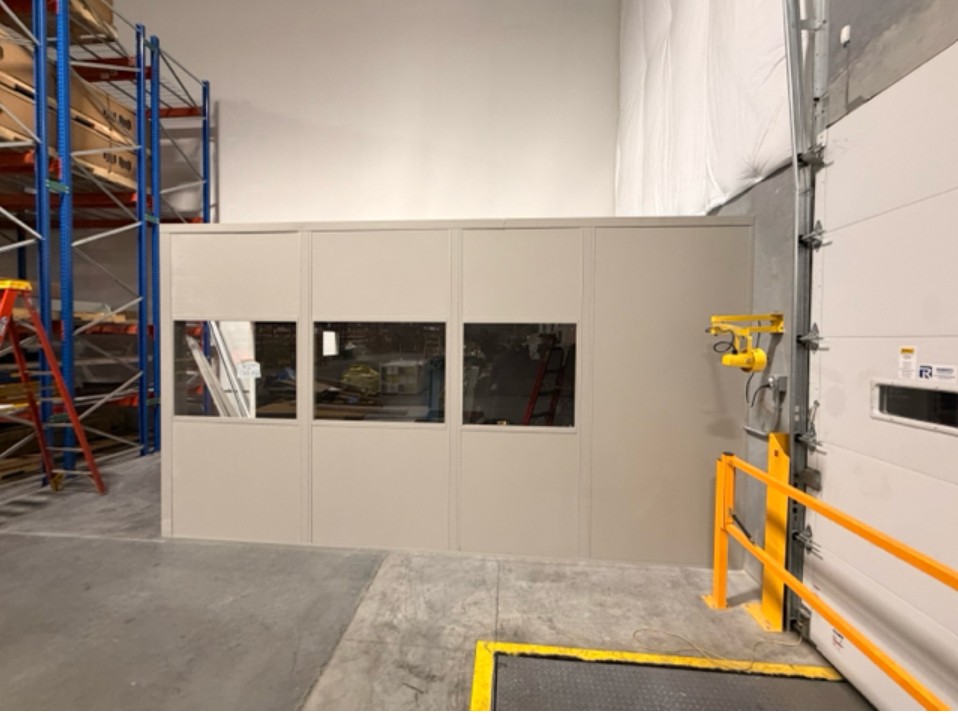
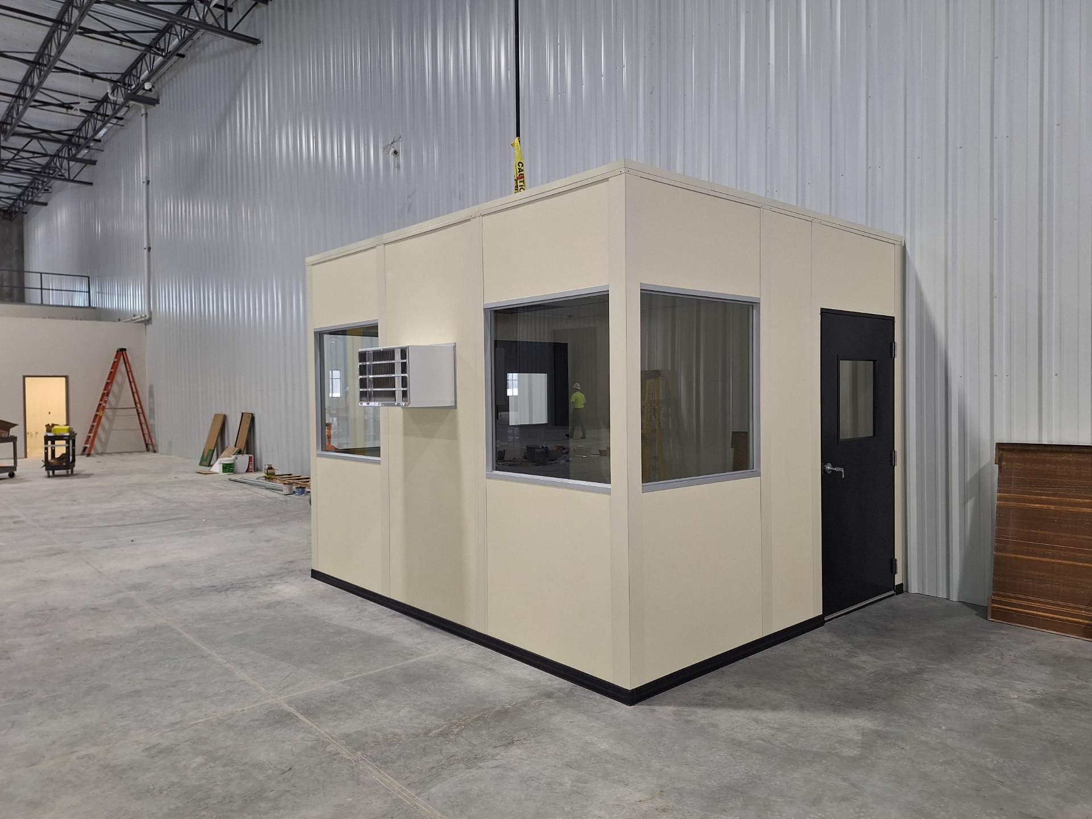
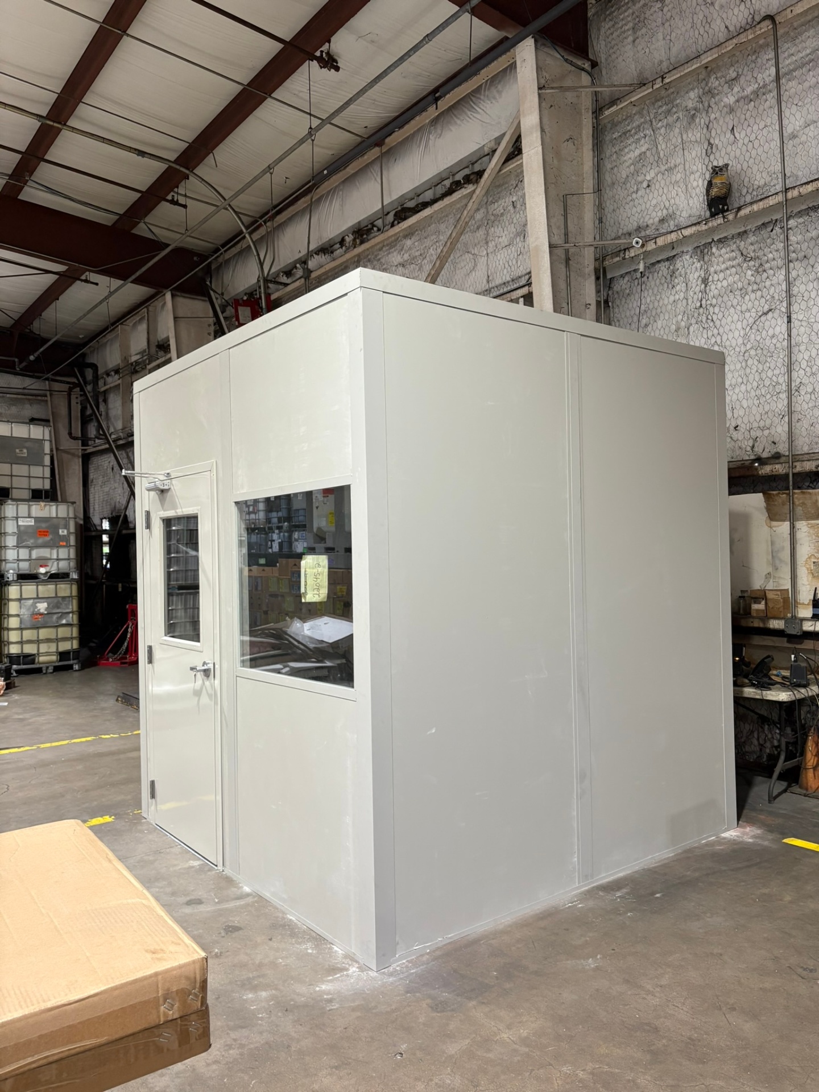
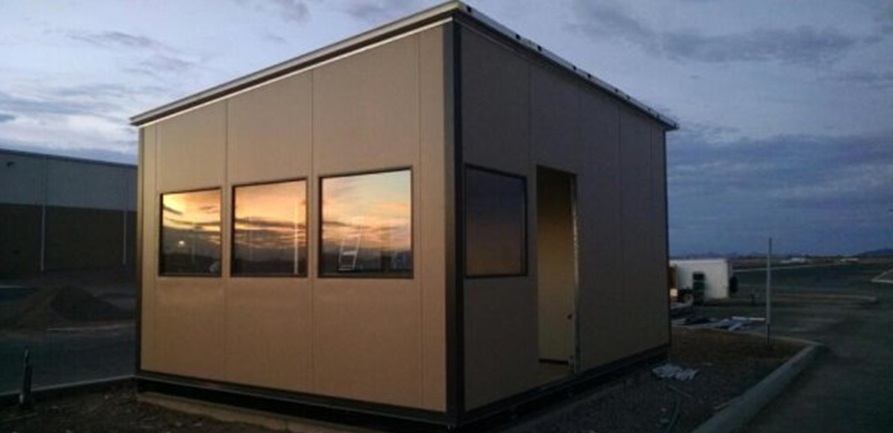
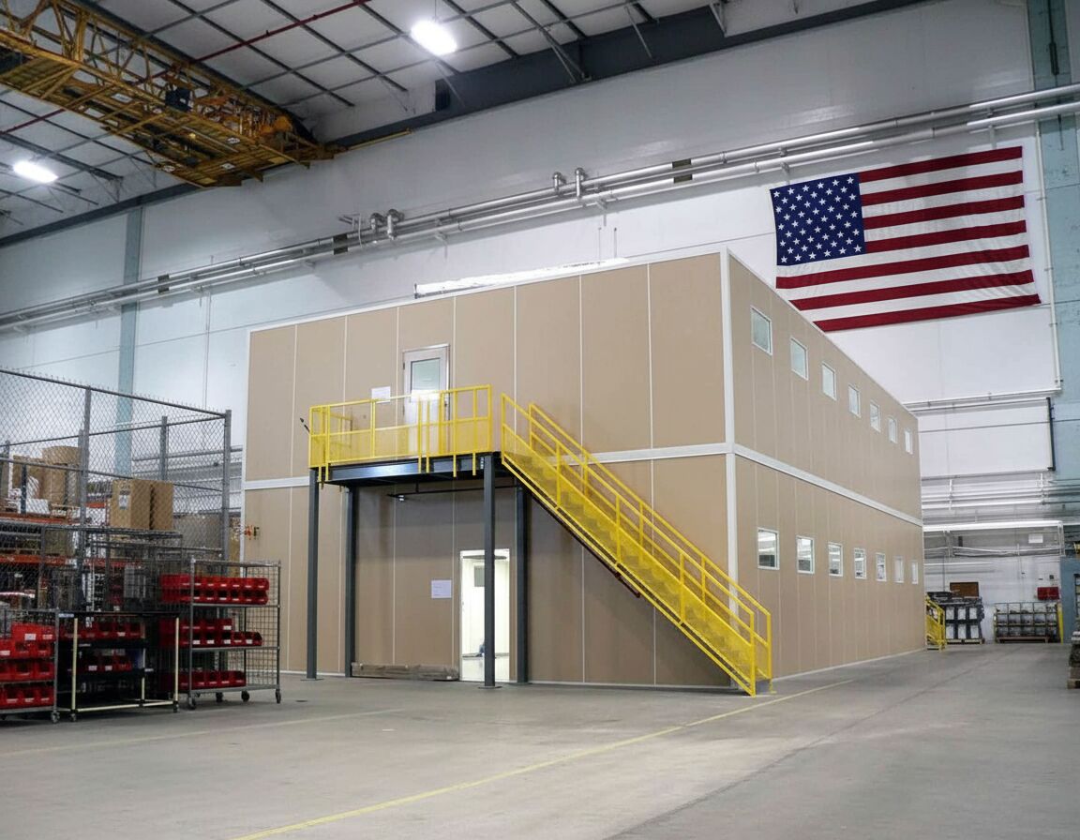
These decisions settle the scope before a supervisor room becomes a purchase order.
Compare planning needs in Warren or Livonia with those of an older Detroit building through the location links below.
A supervisor desk is only one use for an enclosure; the following systems address space above the floor, gate staffing, or controlled processes.
Use height for engineering desks while keeping the footprint beside production unchanged.
See details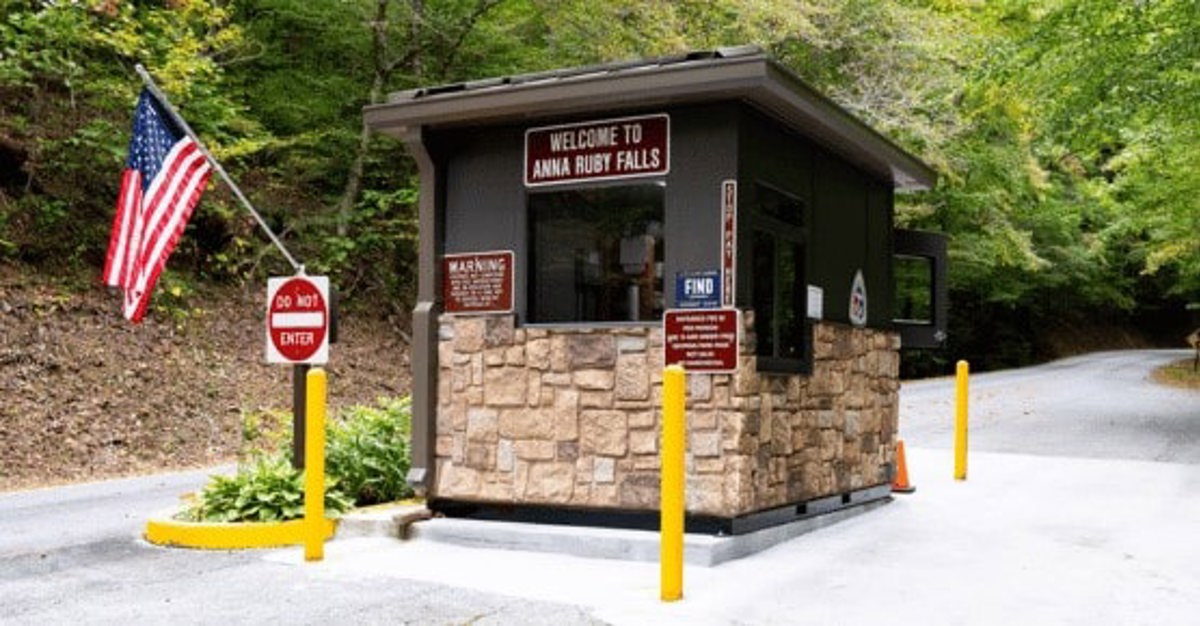
Place staffed check-in outside, with windows oriented toward approaching vehicles.
See detailsDefine a filtered process area separately from the supervisor workspace.
See detailsOur Southfield contact point supports in-plant office planning for manufacturing and distribution facilities across the listed Detroit-area communities.
29777 Telegraph Road
Suite 4200, Unit H
Southfield, MI 48034
Monday - Friday: 8:00 AM - 6:00 PM
Saturday: Closed
Sunday: Closed
Send a sketch of the available area and the jobs performed at each desk. We can work through placement, temperature control, and an itemized office proposal.