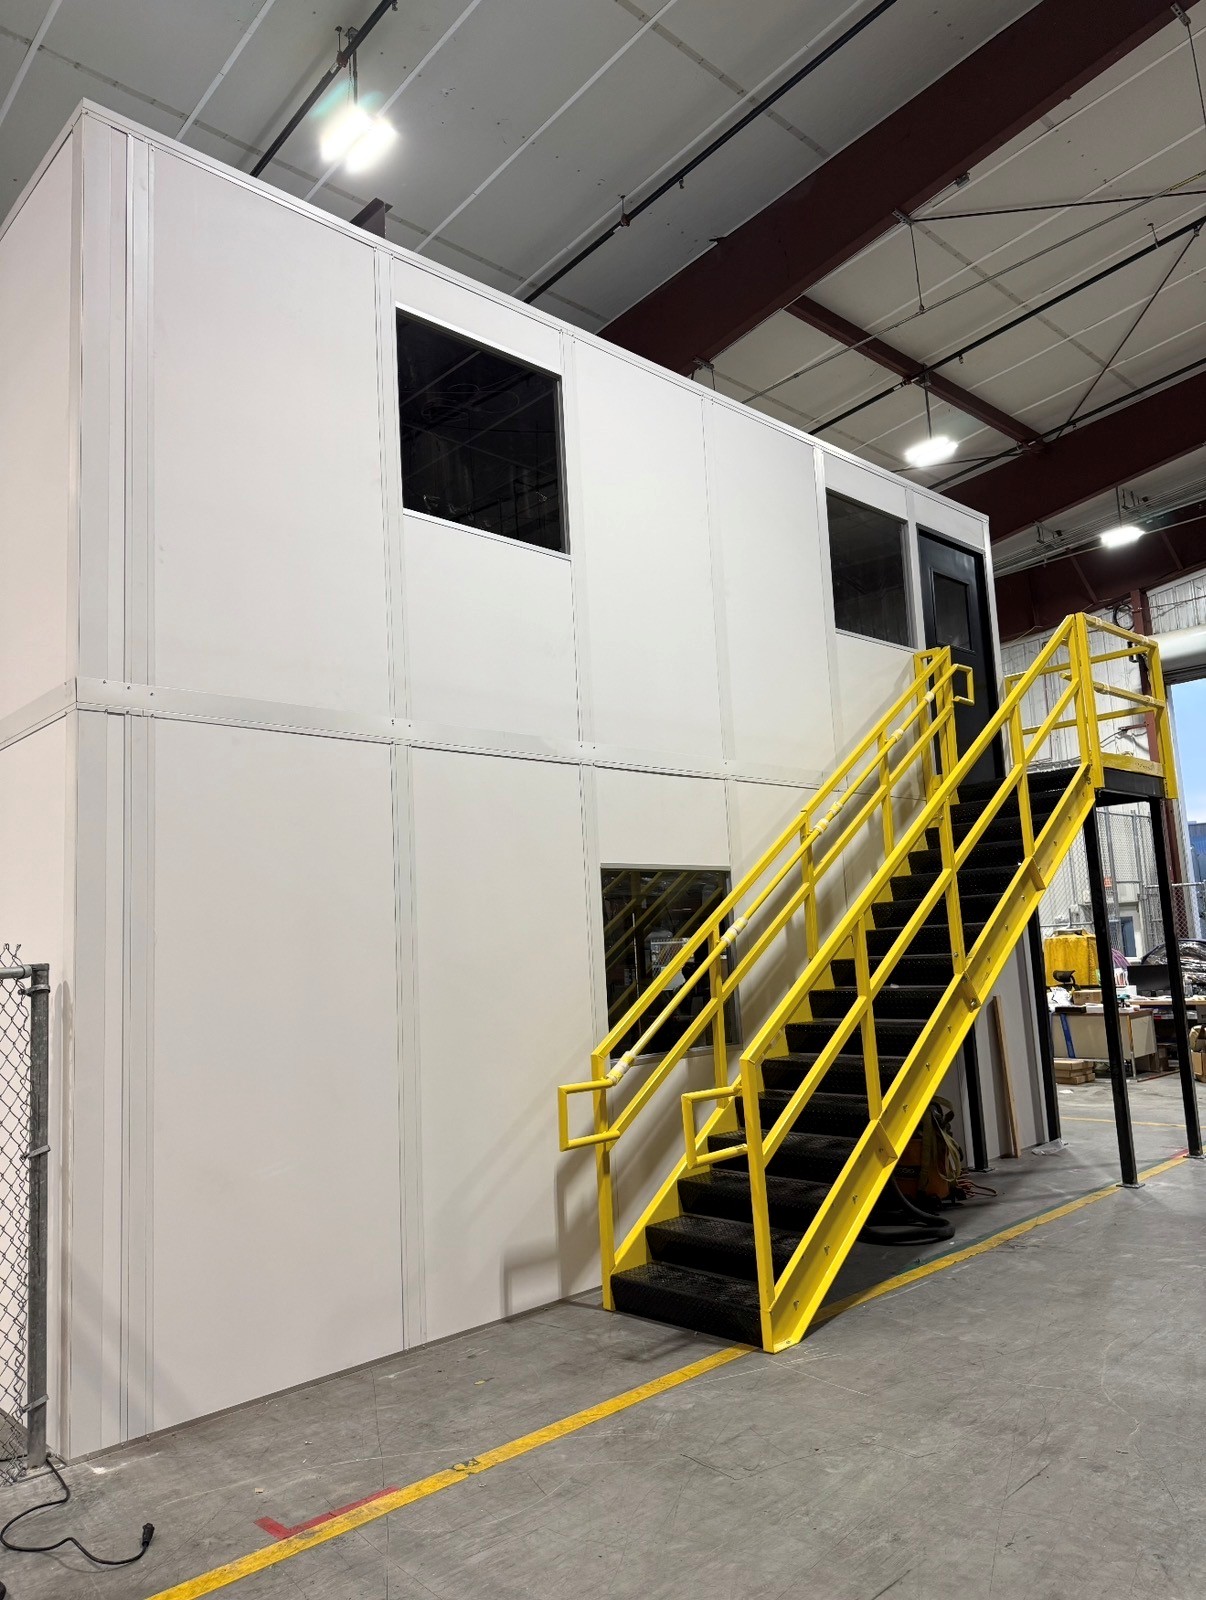
Two-Story Modular Offices
Divide supplier meetings and administration between two assessed occupied levels.
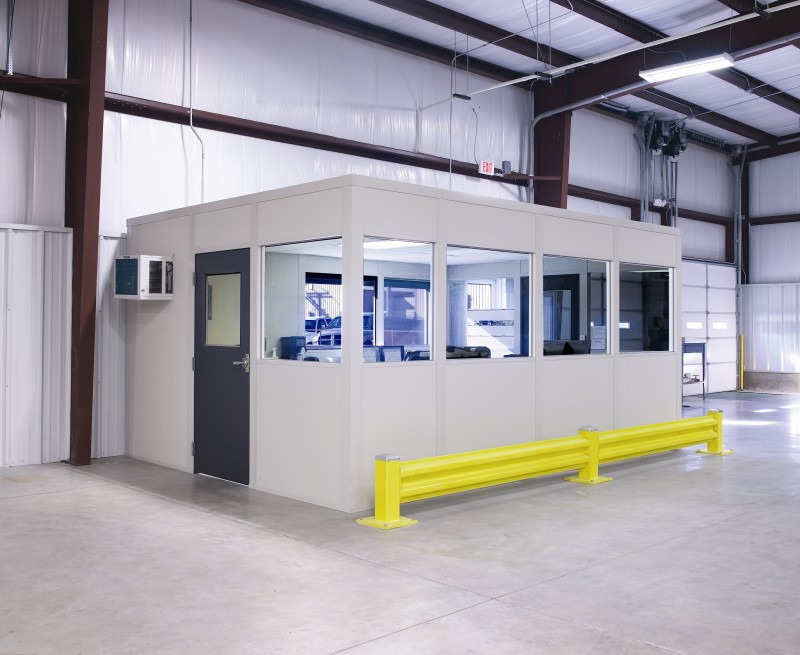
We design modular offices in Dearborn for automotive supplier teams considering two levels of coordination space inside their building. Modular office buildings can divide desk work and meetings without assigning a separate ground-level footprint to every department. Whether two levels fit must be assessed at the proposed location.
Ford headquarters provides a local reference for automotive coordination work, while the Ford Rouge complex connects supplier activity to production. Nearby Southwest Detroit adds industrial and cross-border freight considerations. If those operations shape your staff movements, include them in the layout discussion rather than assuming a standard meeting arrangement.
The two-level concept leads this page; compare other products when the required task or measured space points elsewhere. Two-story supplier coordination rooms · Dearborn room planning overview
Divide supplier meetings and administration between two assessed occupied levels.
Single-level rooms bring supplier desks closer to the work floor.

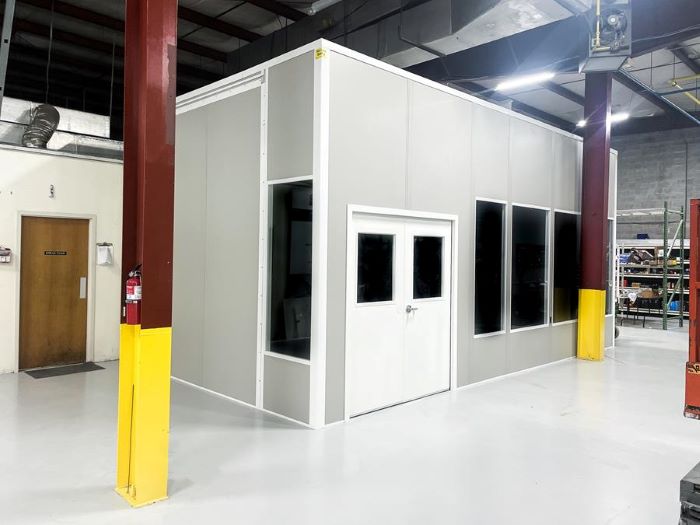
Locate entry staff in booths with planned viewing and access.
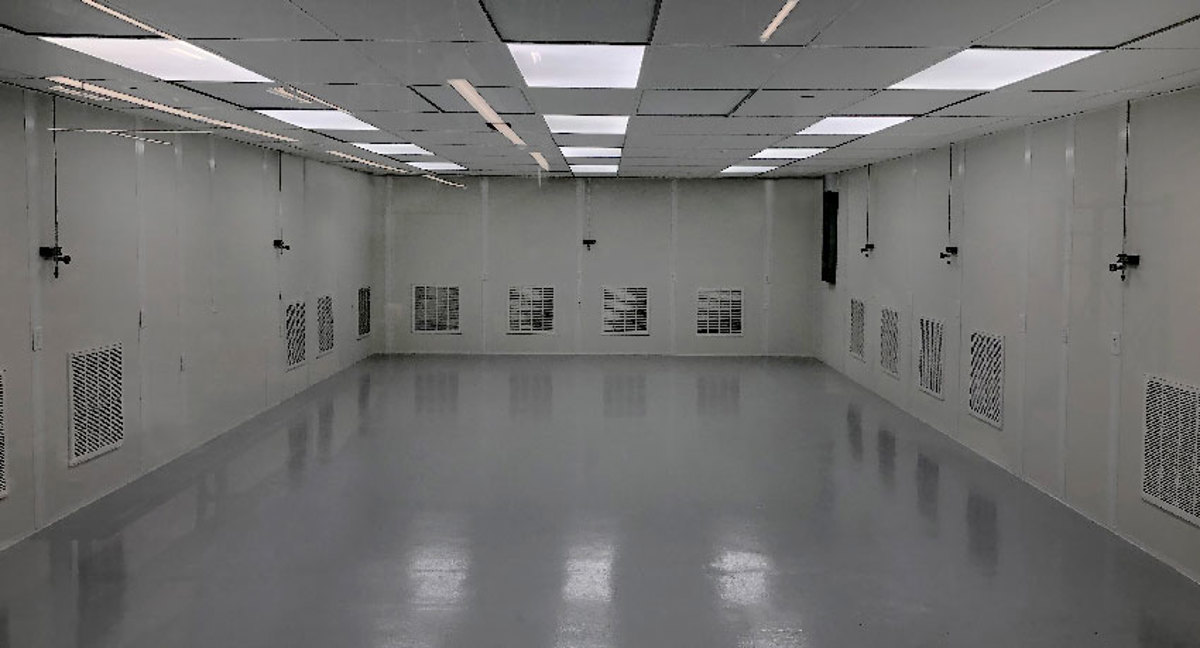
Evaluate cleanroom conditions separately from everyday supplier coordination requirements.

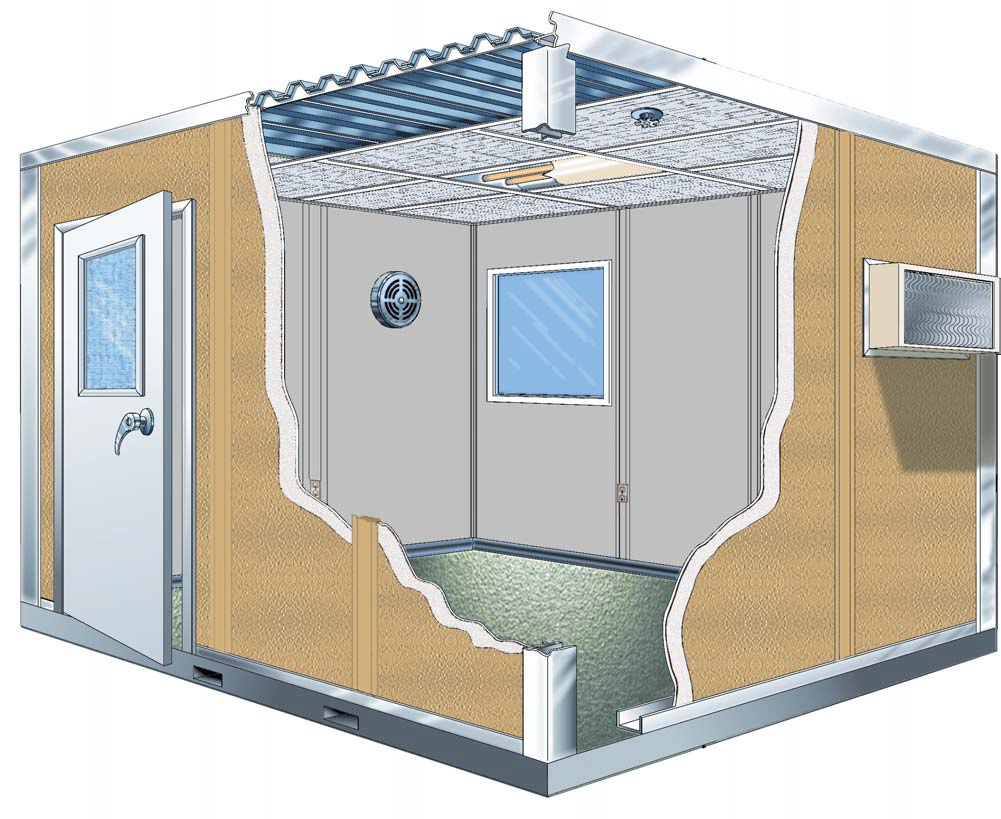
Put designated equipment behind panels with space for service access.
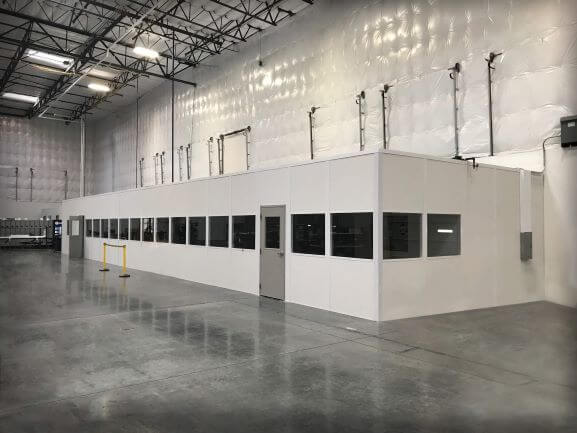
Separate technical discussions from desks with an enclosed conference room.
Select a new Panel Built package around the people occupying each level. Stair position, room divisions, window orientation, and electrical needs deserve attention together.
One project manager carries your selections from the free consultation into the layout drawing and itemized quote. Manufacturer drawings and warranty information support the product decision.
Use the relationship between automotive coordination and plant activity to define who works inside and how they reach the room. Detroit room options
Identify the departments sharing the office and test their movement before deciding where room partitions and stairs belong.
Schedule Free ConsultationFirst document available height, overhead obstructions, room use, and the route staff take between levels. Compare a two-story proposal with a single-level in-plant office if the measured space or circulation makes stacking unsuitable.
Panels, HVAC, and electrical components arrive preassembled as specified. In a non-air-conditioned plant, cold winters and humid summers make temperature control part of the initial scope. For multi-shift supplier operations, your project manager discusses receiving access and staging with experienced installation crews we schedule and manage.
For another task in Dearborn, compare this alternative product: Single-level supplier offices
Define Dearborn room tasks
Measure the proposed space
Review separately priced selections
Arrange delivery and installation access
Share team responsibilities and measured building space for a no-charge consultation, proposed layout, and separately priced package. (888) 697-6368
29777 Telegraph Road
Suite 4200, Unit H
Southfield, MI 48034
Monday - Friday: 8:00 AM - 6:00 PM
Compare openings and proportions for two-story supplier coordination rooms.
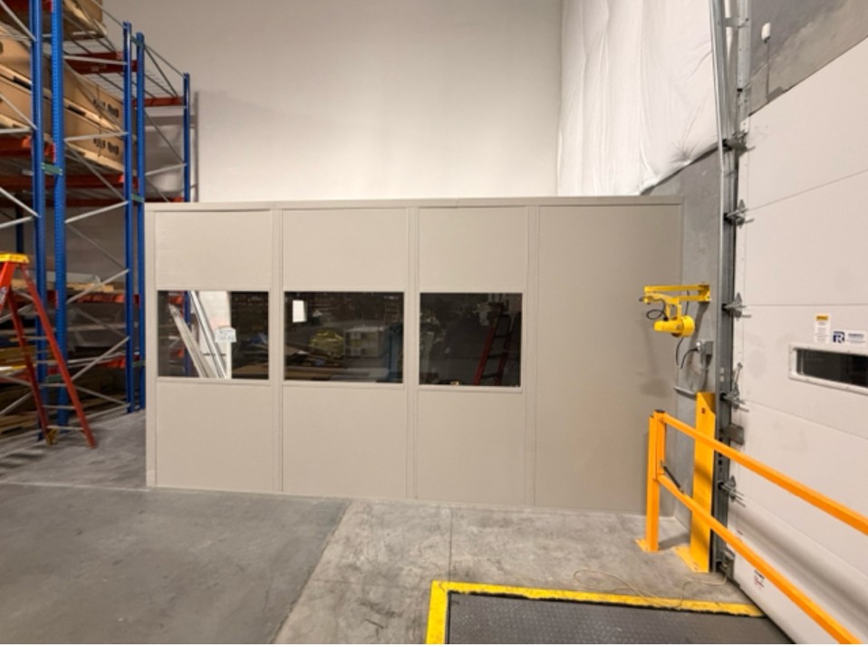
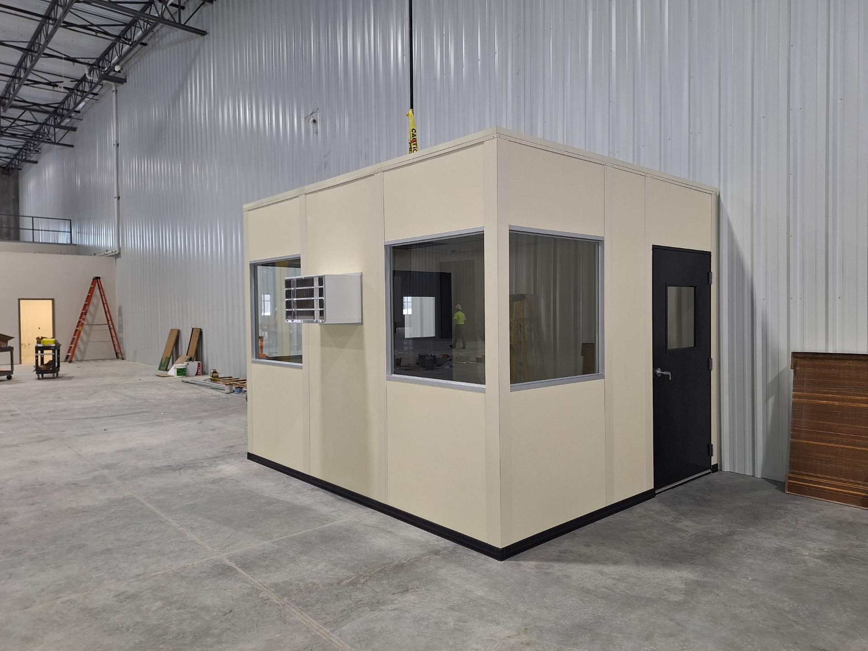
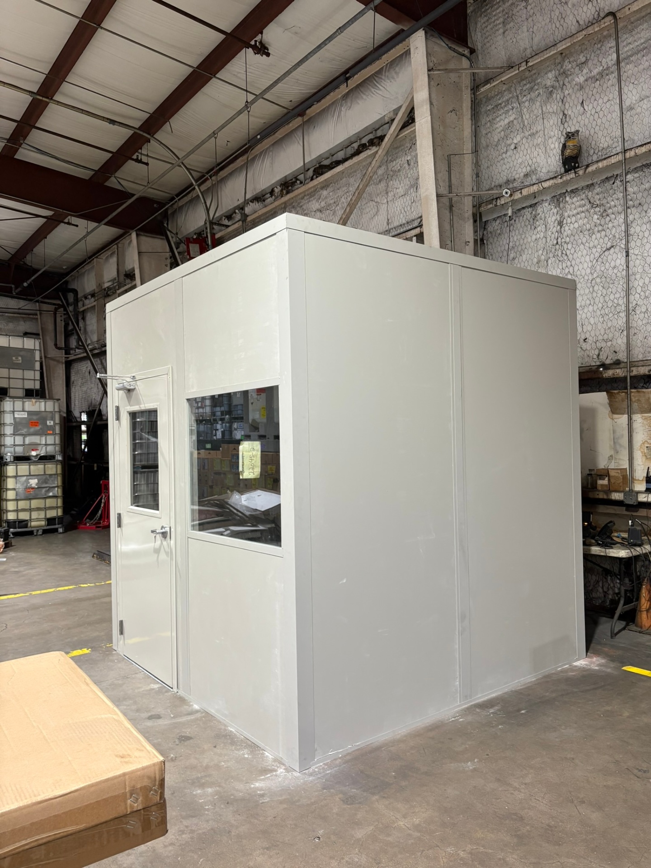
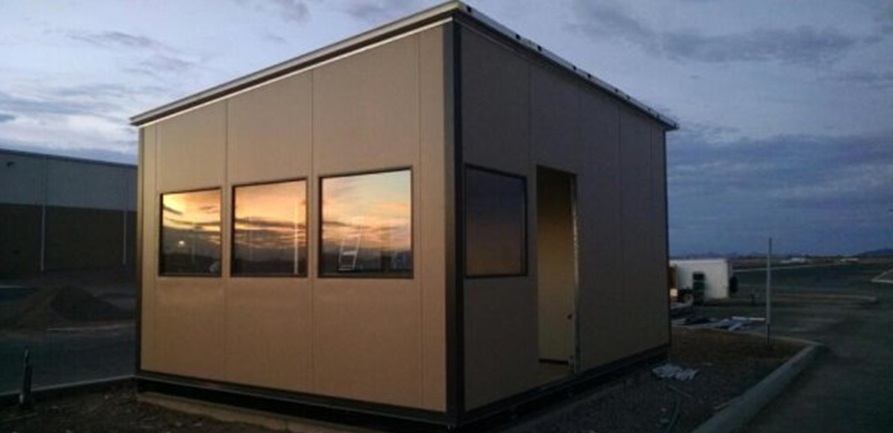
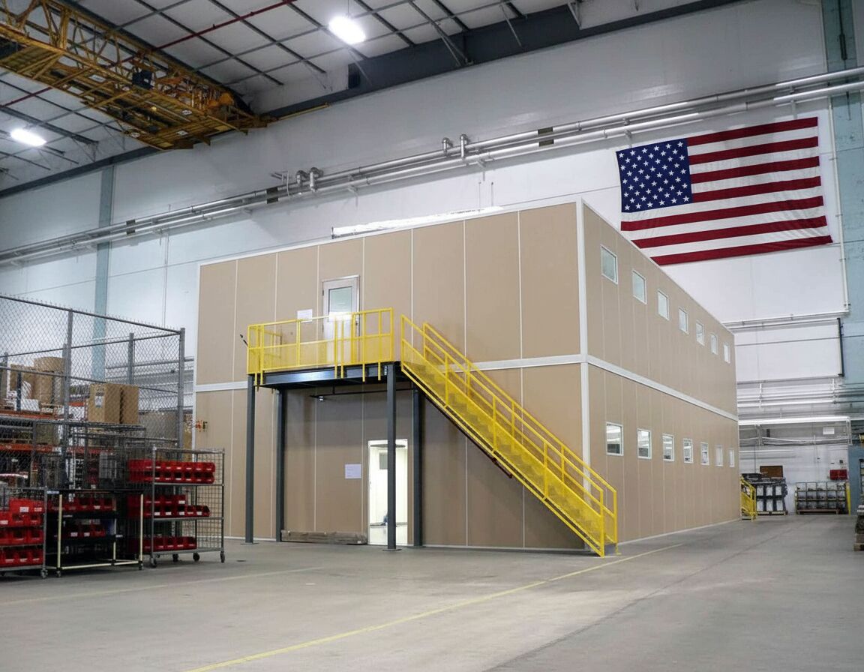
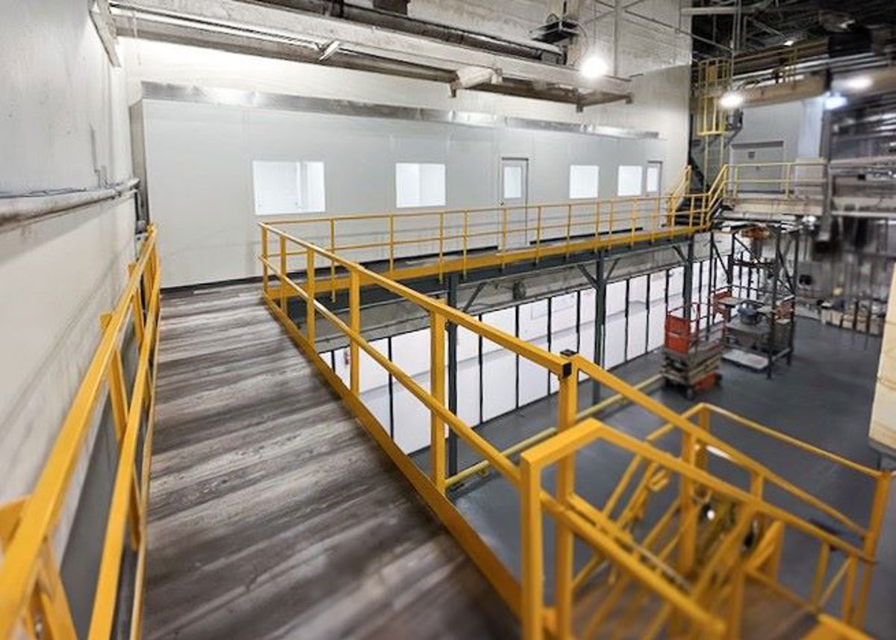
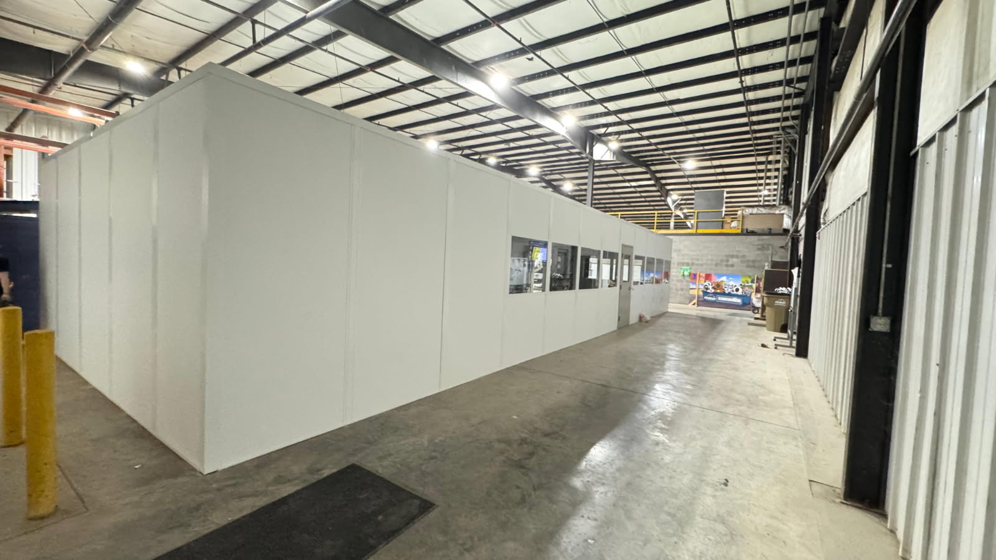
Compare related room applications at facilities connected with Dearborn.
Before selecting two-story supplier coordination rooms, clarify the room requirements behind the drawing and proposal.
Use our Southfield address as the contact point for Dearborn proposals.
29777 Telegraph Road
Suite 4200, Unit H
Southfield, MI 48034
Monday - Friday: 8:00 AM - 6:00 PM
Saturday: Closed
Sunday: Closed
Start with supplier tasks and real measurements, then compare a two-level arrangement against the room your building can accommodate.