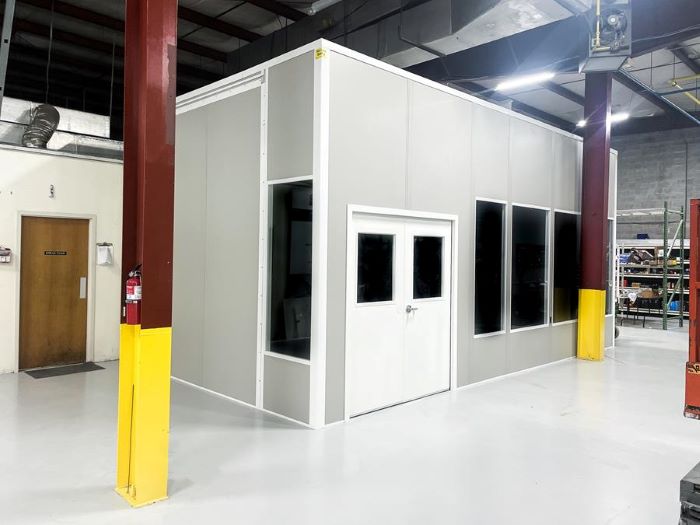
Modular In-Plant Offices
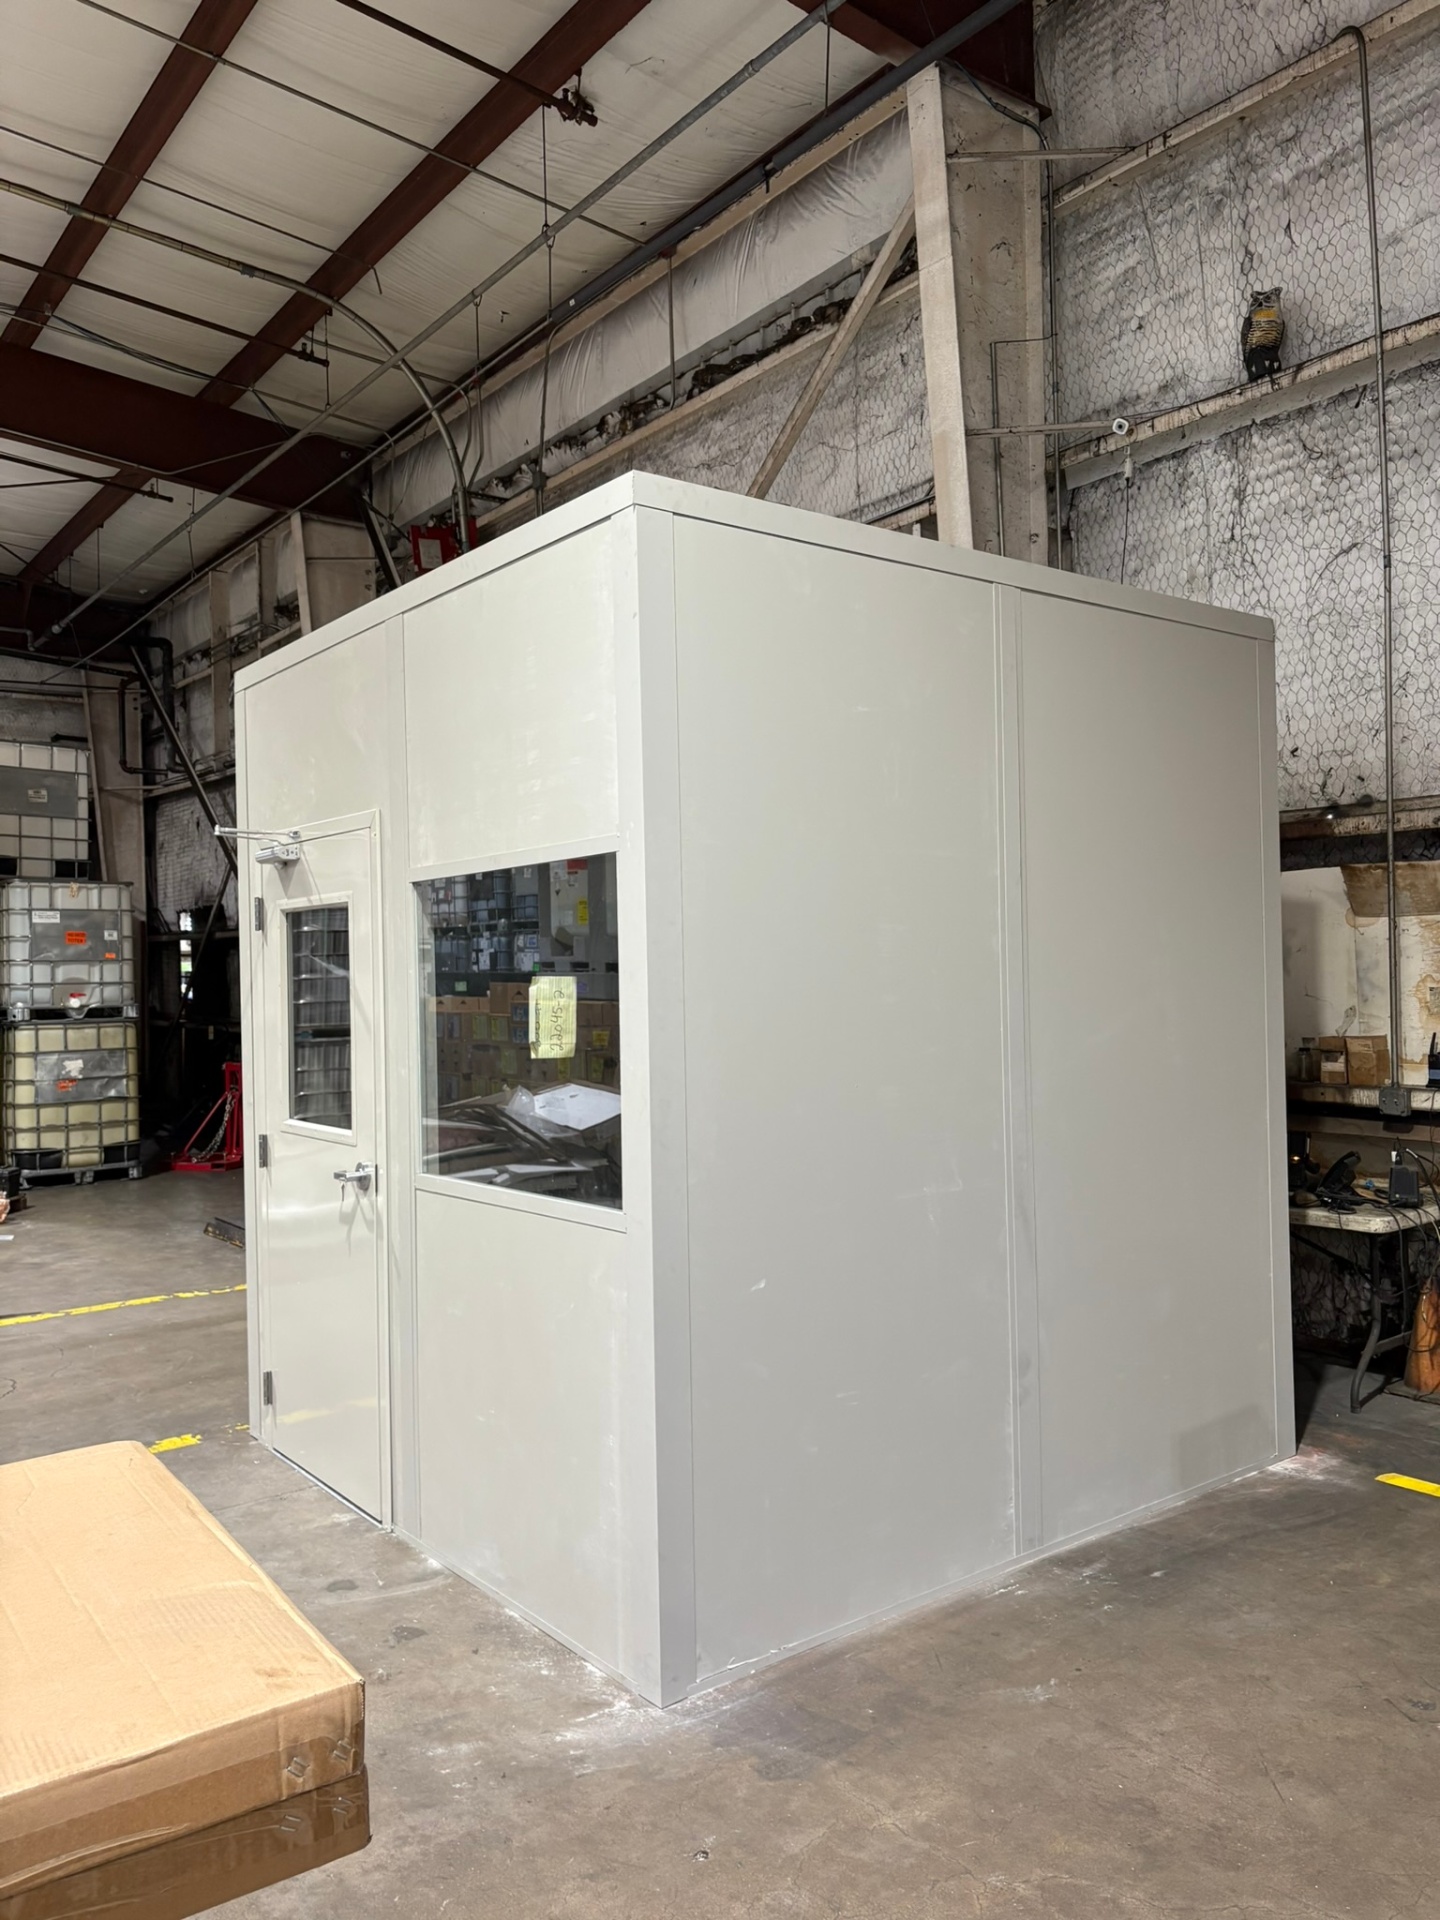
Enclose supervisor paperwork near the activity staff need to oversee.
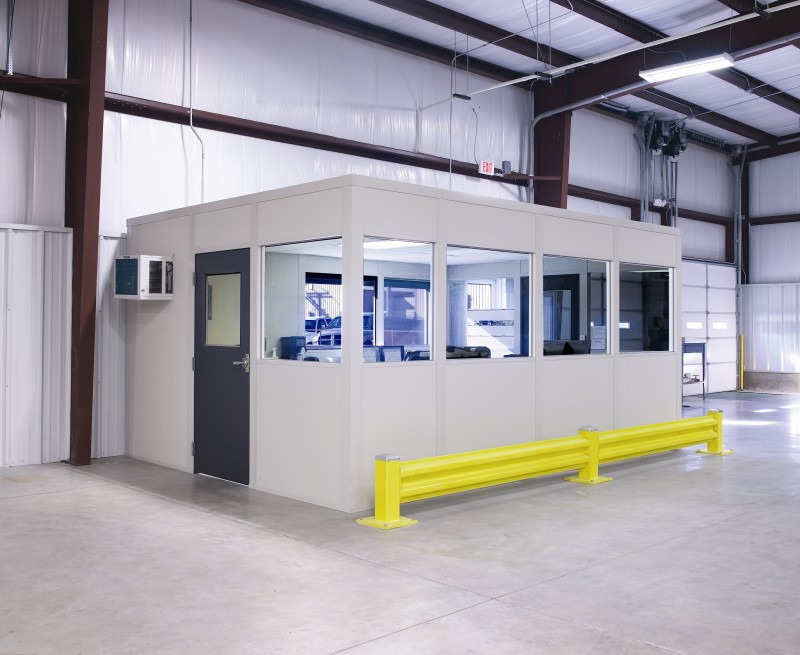
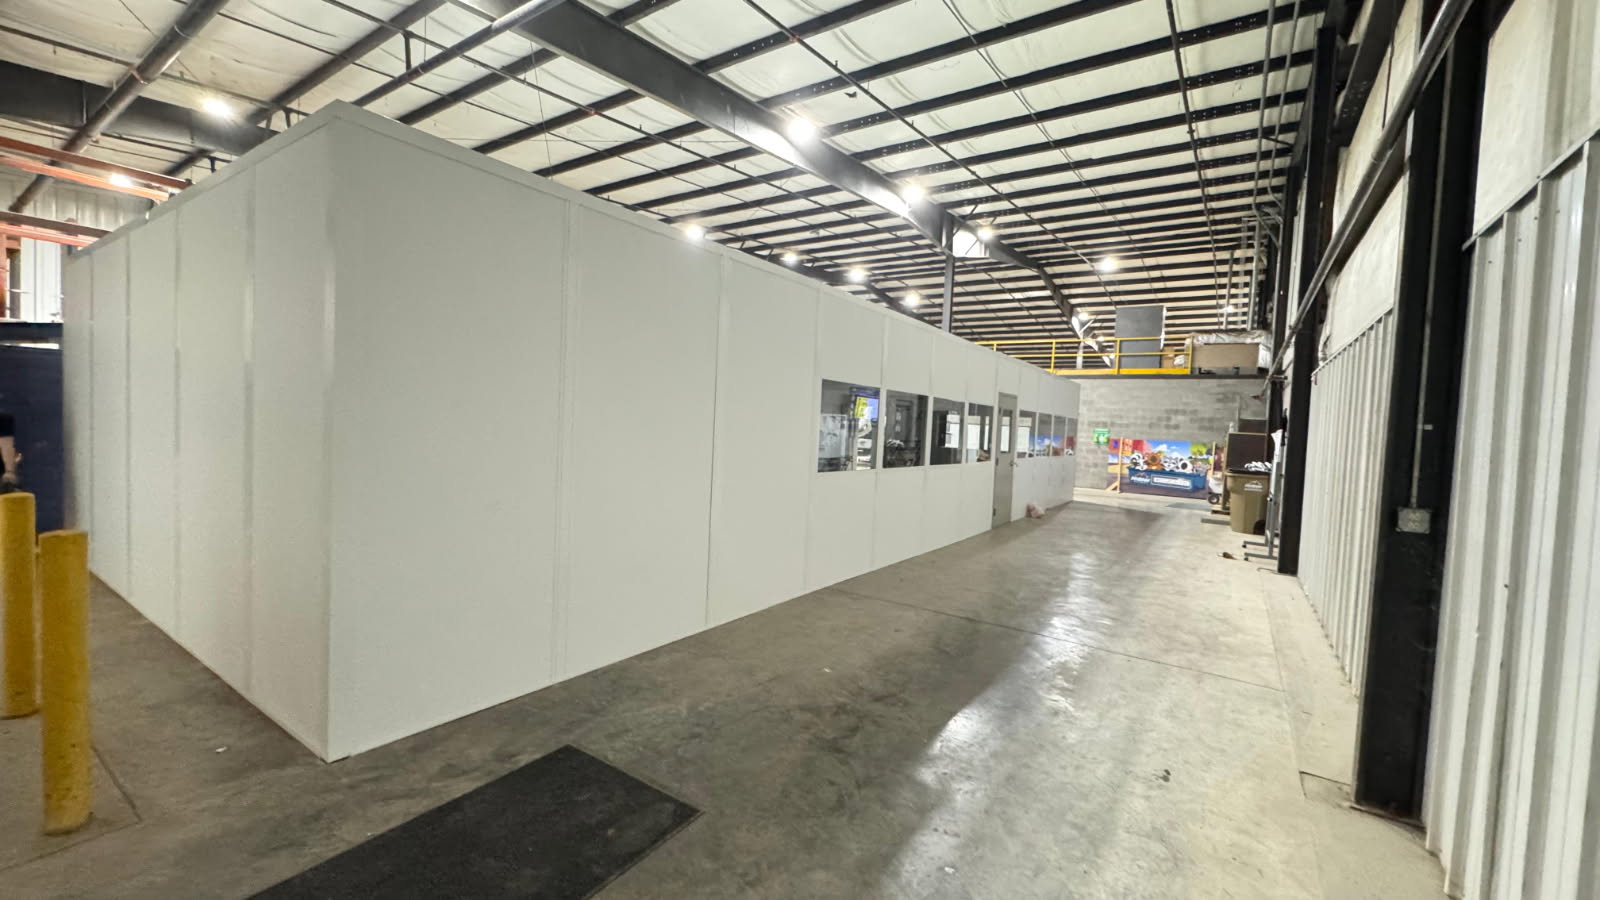
We plan modular offices in Detroit for supervisors who need enclosed desk space within an operating plant. Prefab offices separate records, phone conversations, and shift handoffs from surrounding work while keeping the team near production. Start with the work the room must support, then choose its position.
In Southwest Detroit, freight near the Ambassador Bridge makes entrance orientation important. Milwaukee Junction’s older multi-story buildings call for measured overhead clearance. Around Eastern Market, food distribution offices need staff access that does not compete with product movement.
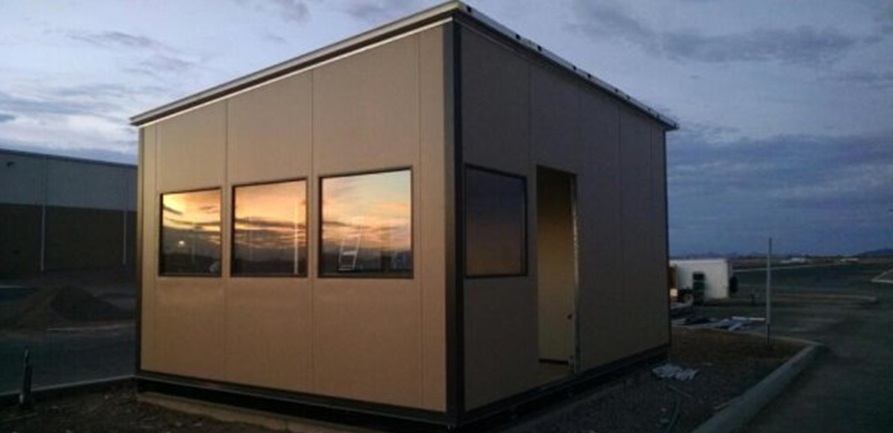
A new Panel Built room brings the enclosure and its selected services into one proposal. Windows can face the activity supervisors oversee; solid wall sections provide room for desks and storage.
The free warehouse consultation produces a layout drawing and itemized quote. Your project manager connects room selections, manufacturer drawings, warranty information, delivery, and installation discussions.
Use each district’s working conditions to position the room, rather than treating a city address as a complete design brief. Dearborn room options
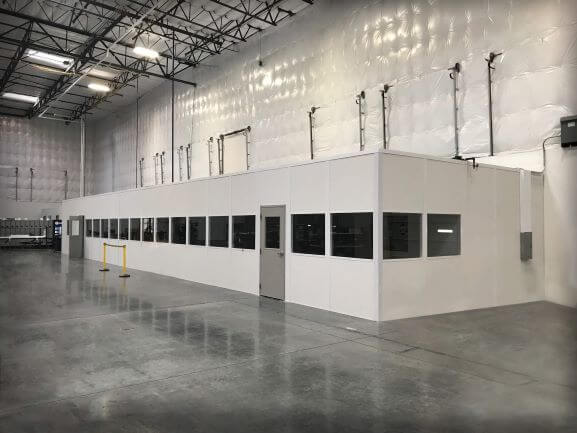
Detroit’s older manufacturing buildings may have 14–24 feet of clear height. Measure the actual office location and the lowest overhead obstruction before choosing the roof and ceiling arrangement.
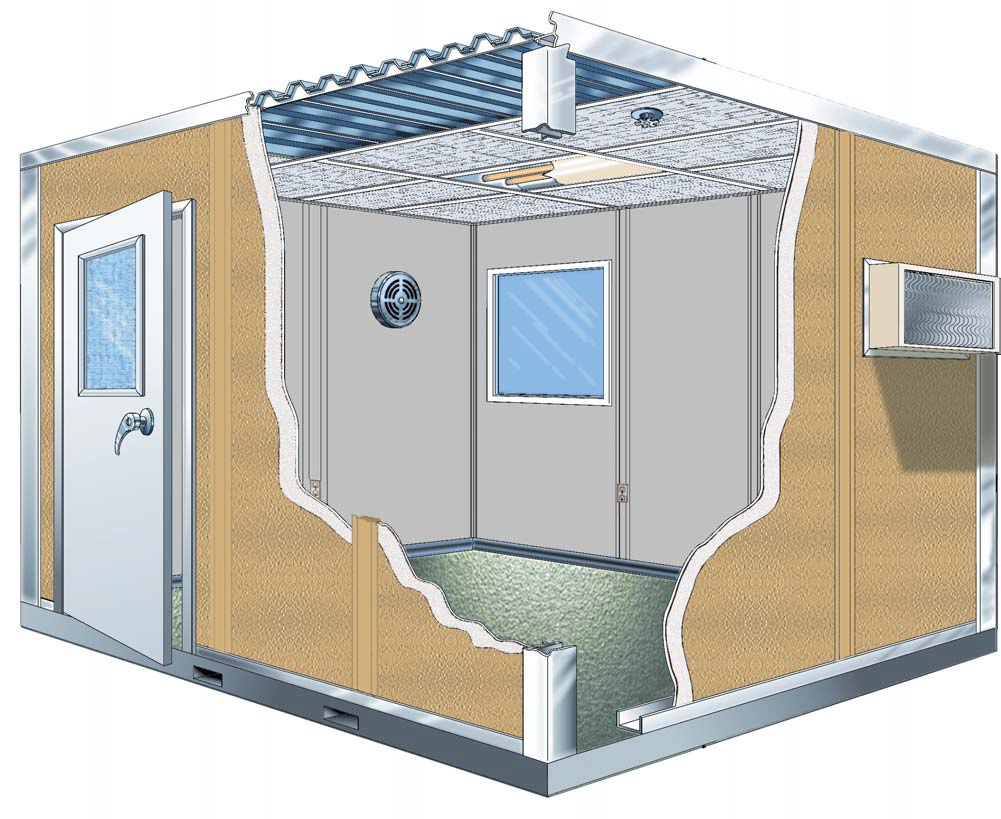
Preassembled panels, HVAC, and electric arrive as the selected package. Heating and cooling matter during cold winters and humid summers inside non-air-conditioned plants. Experienced installation crews we schedule and manage work from the agreed arrangement; staging and access are discussed with your facility team before installation is organized.
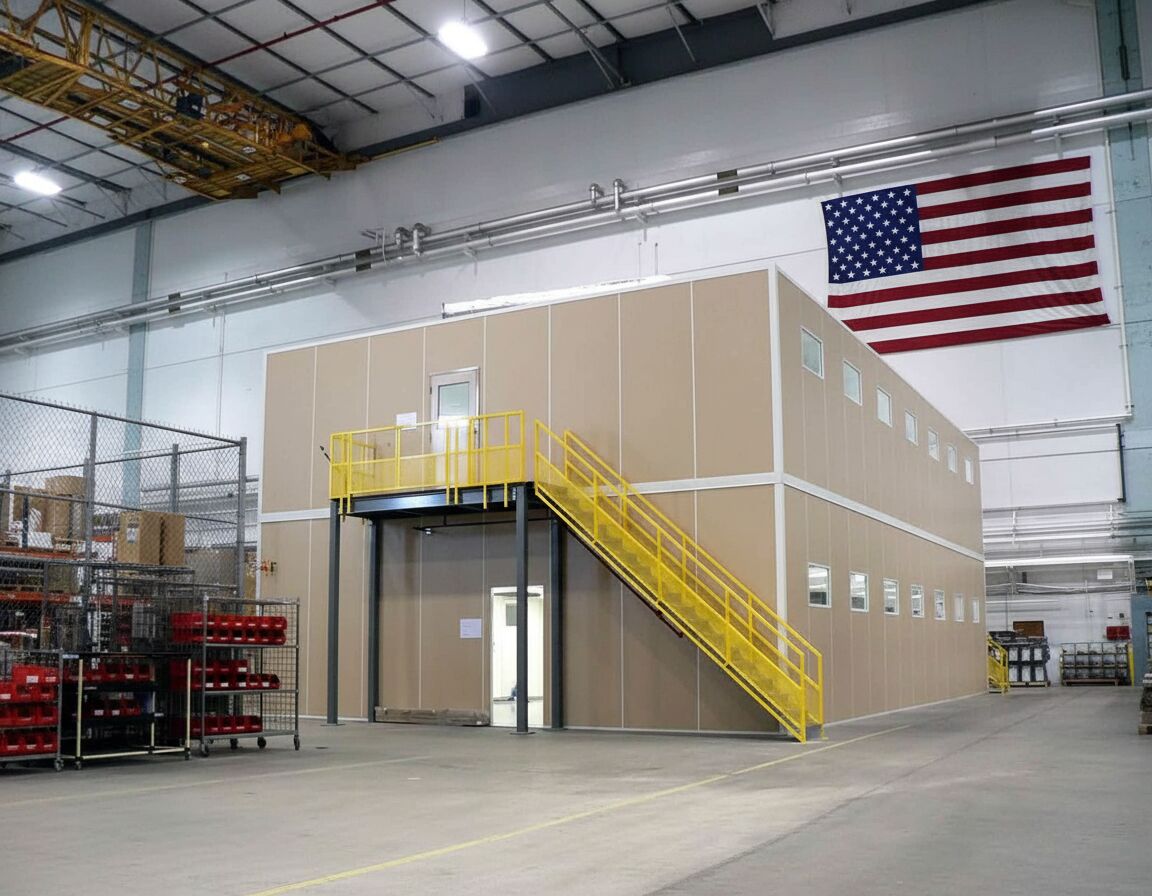
For another task in Detroit, compare this alternative product: Two-story office alternatives
Define Detroit room tasks
Measure the proposed space
Review separately priced selections
Arrange delivery and installation access
Begin with the supervisor room, then examine separate modular offices for other tasks inside the same building. Single-level supervisor offices · Detroit room planning overview
Enclose supervisor paperwork near the activity staff need to oversee.
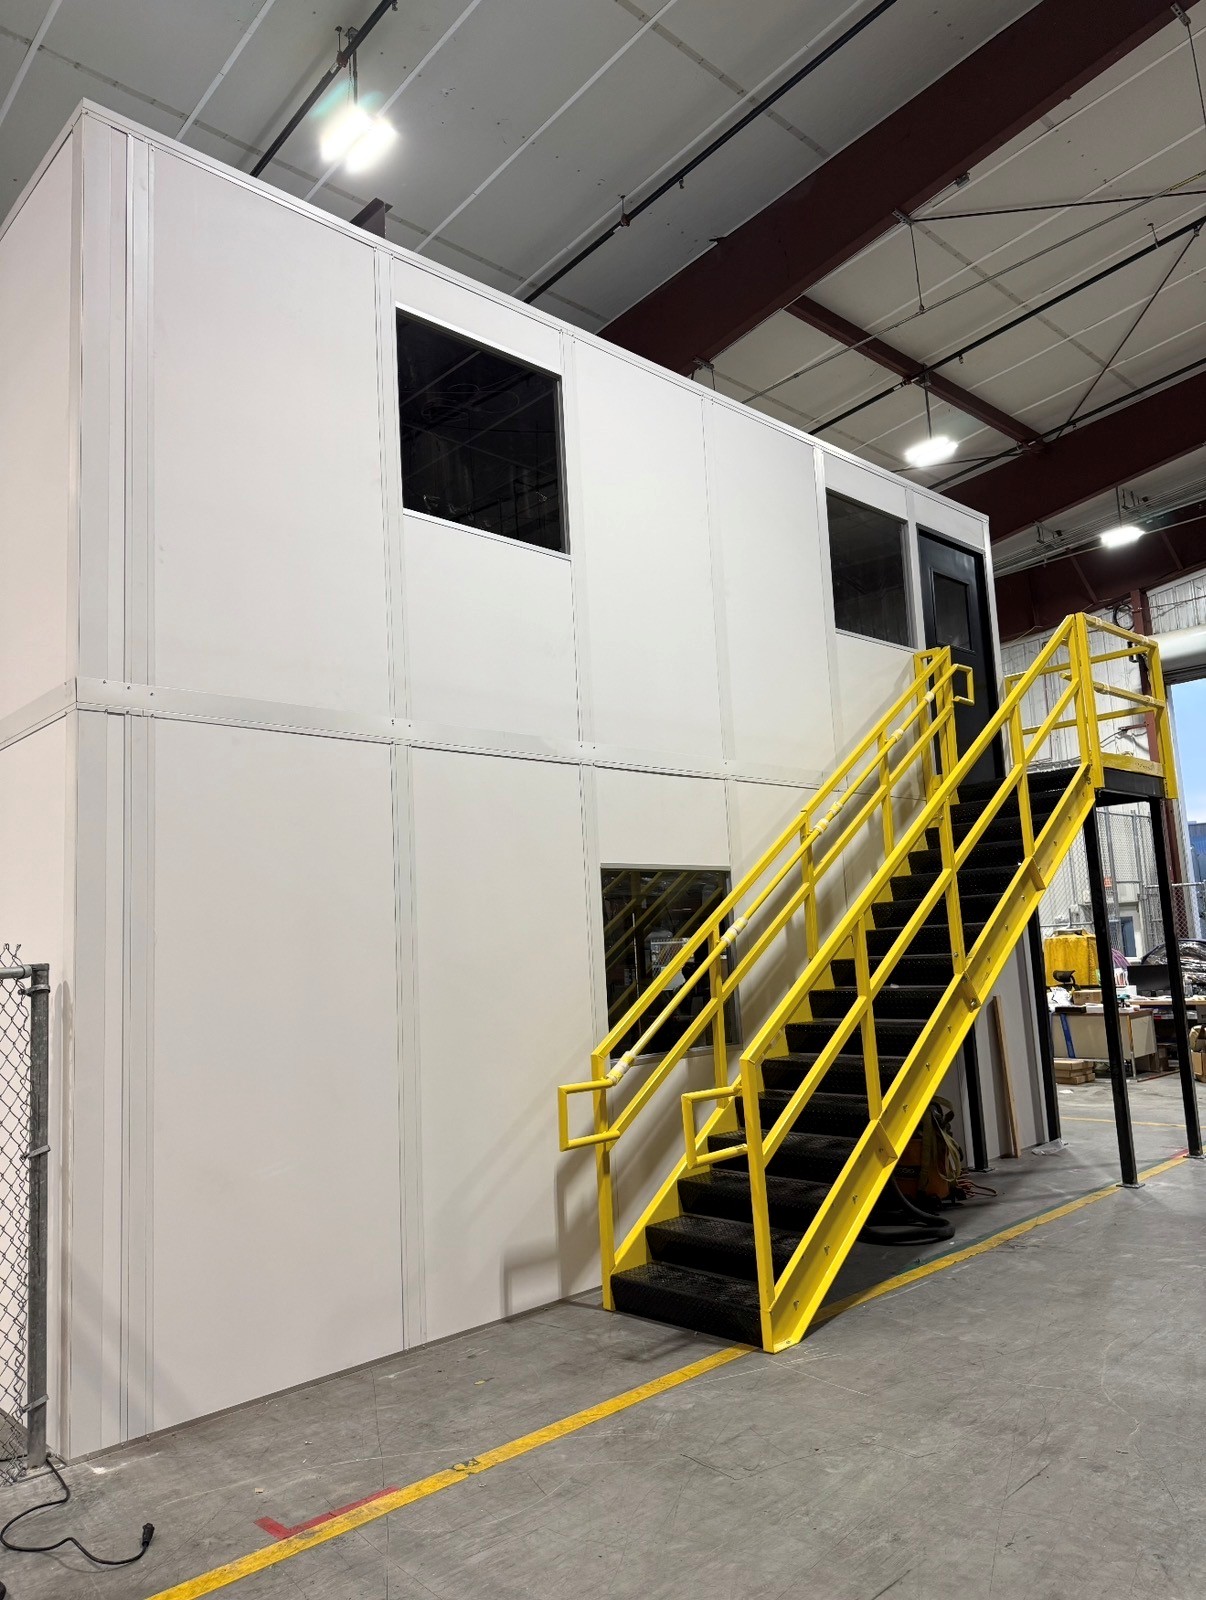
Assess stacked workrooms separately against actual overhead clearance and circulation.

Place gate personnel in a dedicated booth for entry conversations.
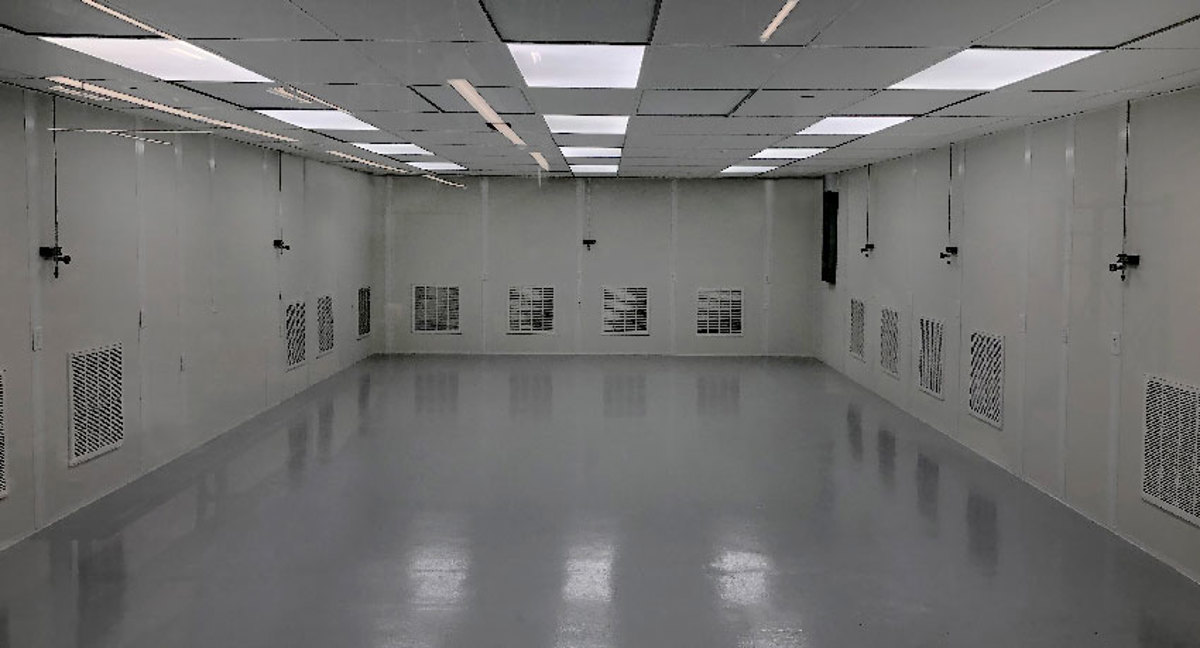
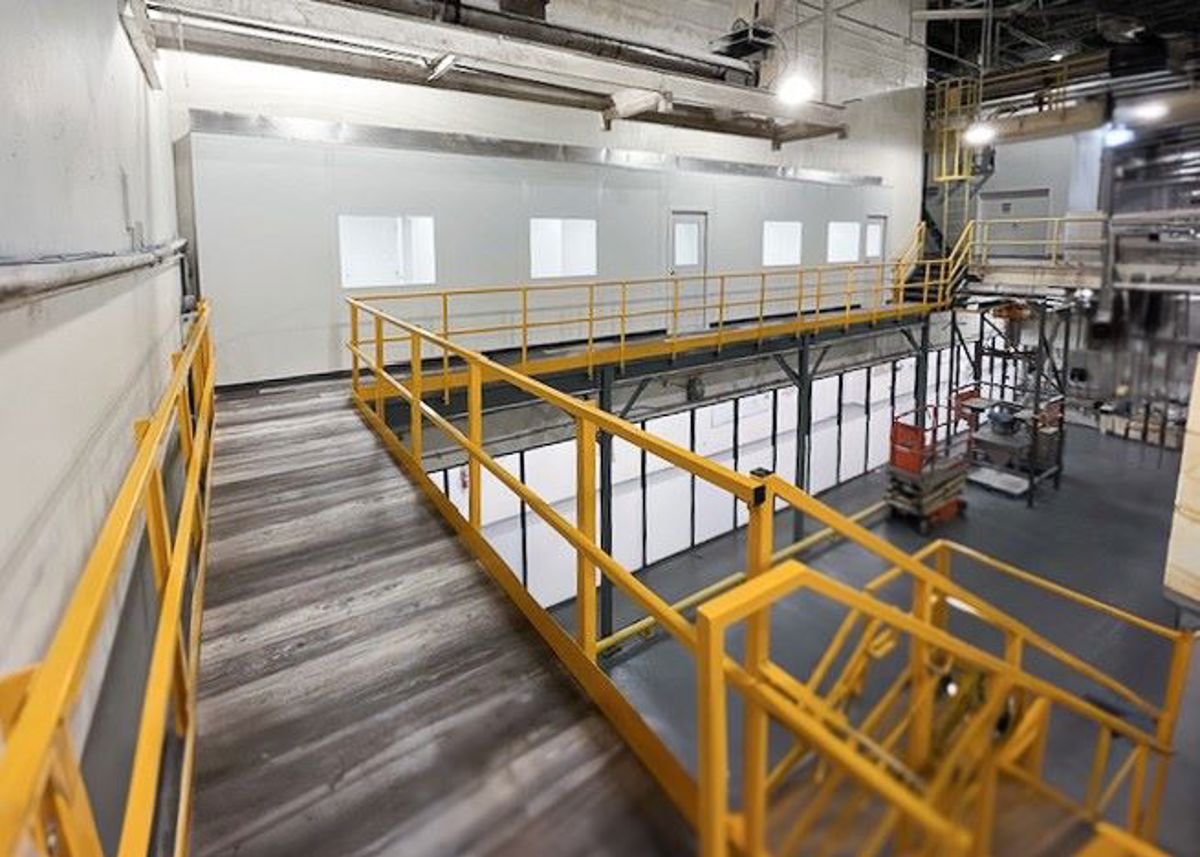
Match controlled rooms to documented process conditions before choosing components.

Separate designated machinery with panels arranged around equipment access.
Give shift discussions and breaks their own enclosed staff setting.
Explain how supervisors move between the desk and production so sightlines, storage, and door locations follow their work.
Schedule Free ConsultationCompare openings and proportions for single-level supervisor offices.
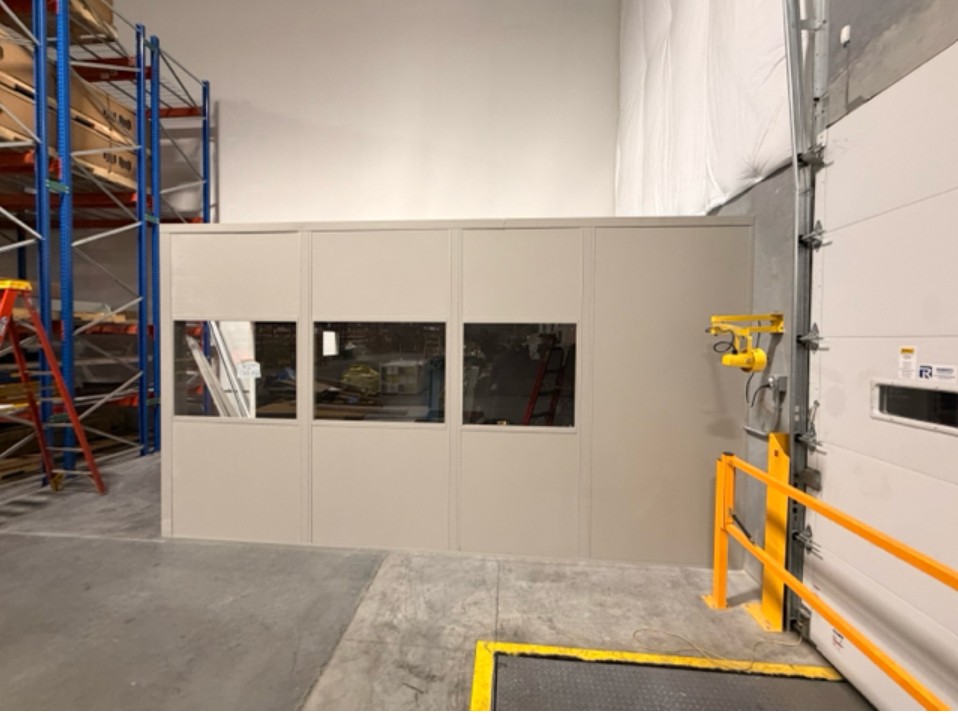
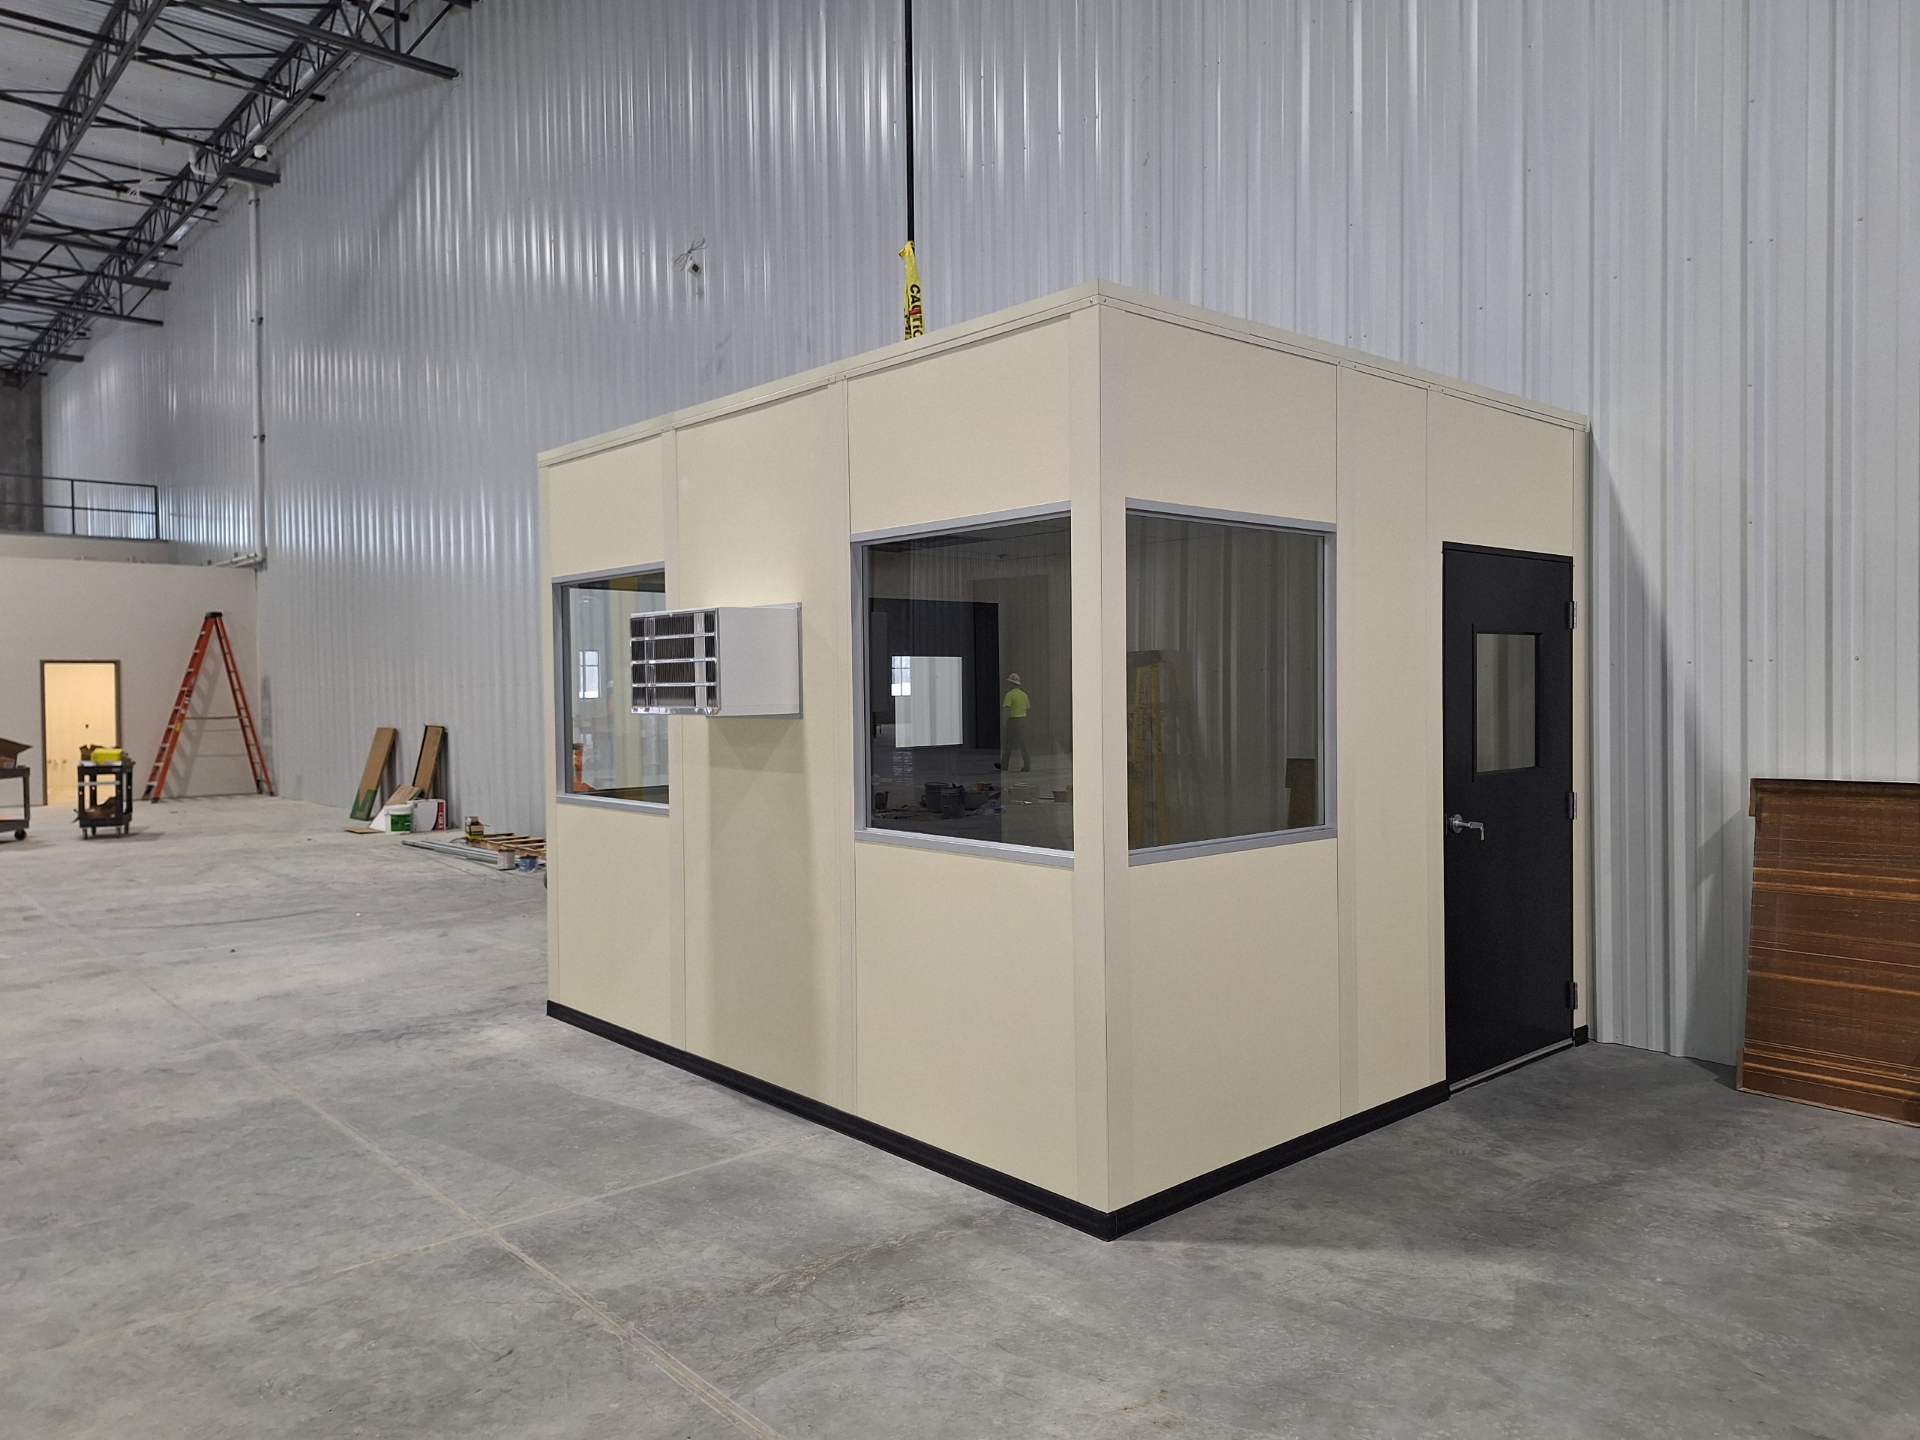
Send room dimensions, seating requirements, and photographs of the proposed area. (888) 697-6368
29777 Telegraph Road
Suite 4200, Unit H
Southfield, MI 48034
Monday - Friday: 8:00 AM - 6:00 PM
Before selecting single-level supervisor offices, clarify the room requirements behind the drawing and proposal.
Compare related room applications at facilities connected with Detroit.
Use our Southfield address as the contact point for Detroit proposals.
29777 Telegraph Road
Suite 4200, Unit H
Southfield, MI 48034
Monday - Friday: 8:00 AM - 6:00 PM
Saturday: Closed
Sunday: Closed
Bring the available space and daily supervision tasks together for a discussion of a new Panel Built room.