
Machine & Equipment Enclosures
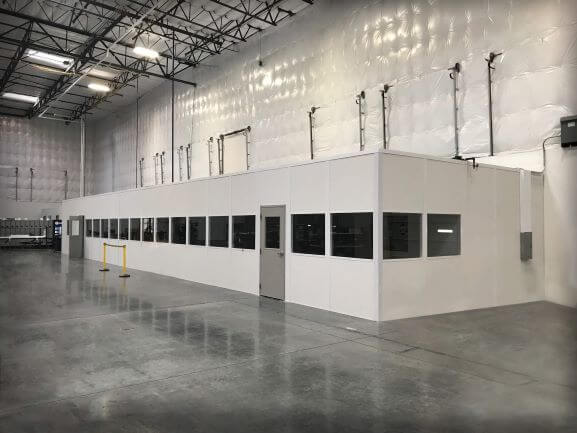
Set machinery boundaries with openings planned for required equipment access.
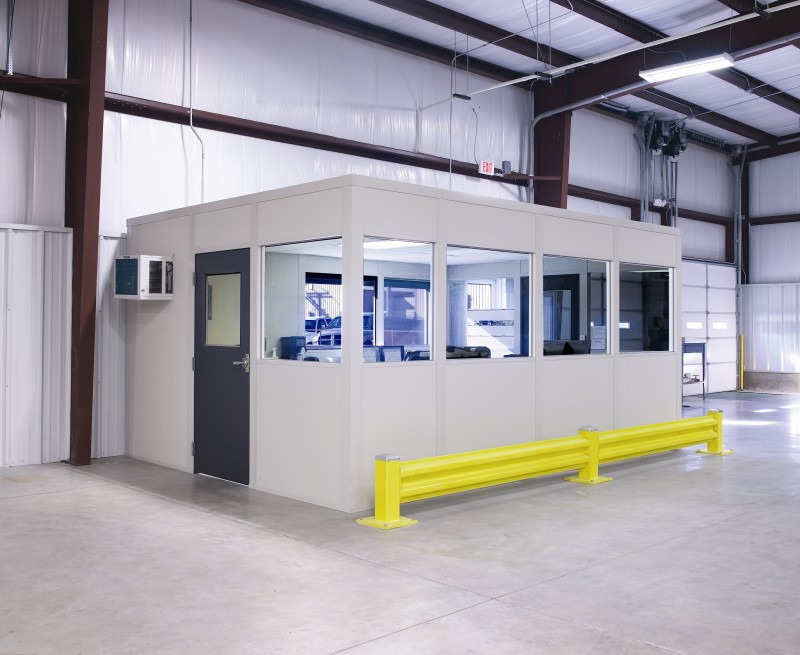
Equipment-focused modular offices in Sterling Heights begin with machinery enclosures when the immediate task is separating equipment from neighboring work. Prefab offices center on people and desks; machinery rooms start with machine dimensions, operating positions, and service access. Identify the primary activity before choosing the panel arrangement.
M-59 and Van Dyke place local assembly, supplier, and defense manufacturing in a working context connected with nearby Shelby Township. Where those operations influence your facility, bring shift patterns and equipment access into the discussion. Mid-size 20–28-foot clear manufacturing buildings still need measurements at the proposed enclosure, including the lowest obstruction.
Provide machine information and the work requiring access around it so the panel enclosure does not stop at equipment dimensions alone.
Schedule Free ConsultationMachinery enclosures lead the selection; occupied modular offices and other workrooms can be evaluated for clearly separate tasks. Machinery access enclosures · Sterling Heights room planning overview
Set machinery boundaries with openings planned for required equipment access.
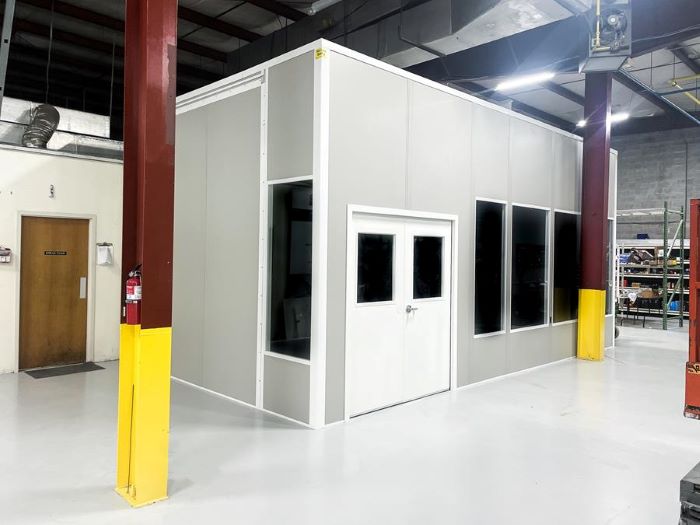
Place administrative desks inside rooms beside the manufacturing activity.
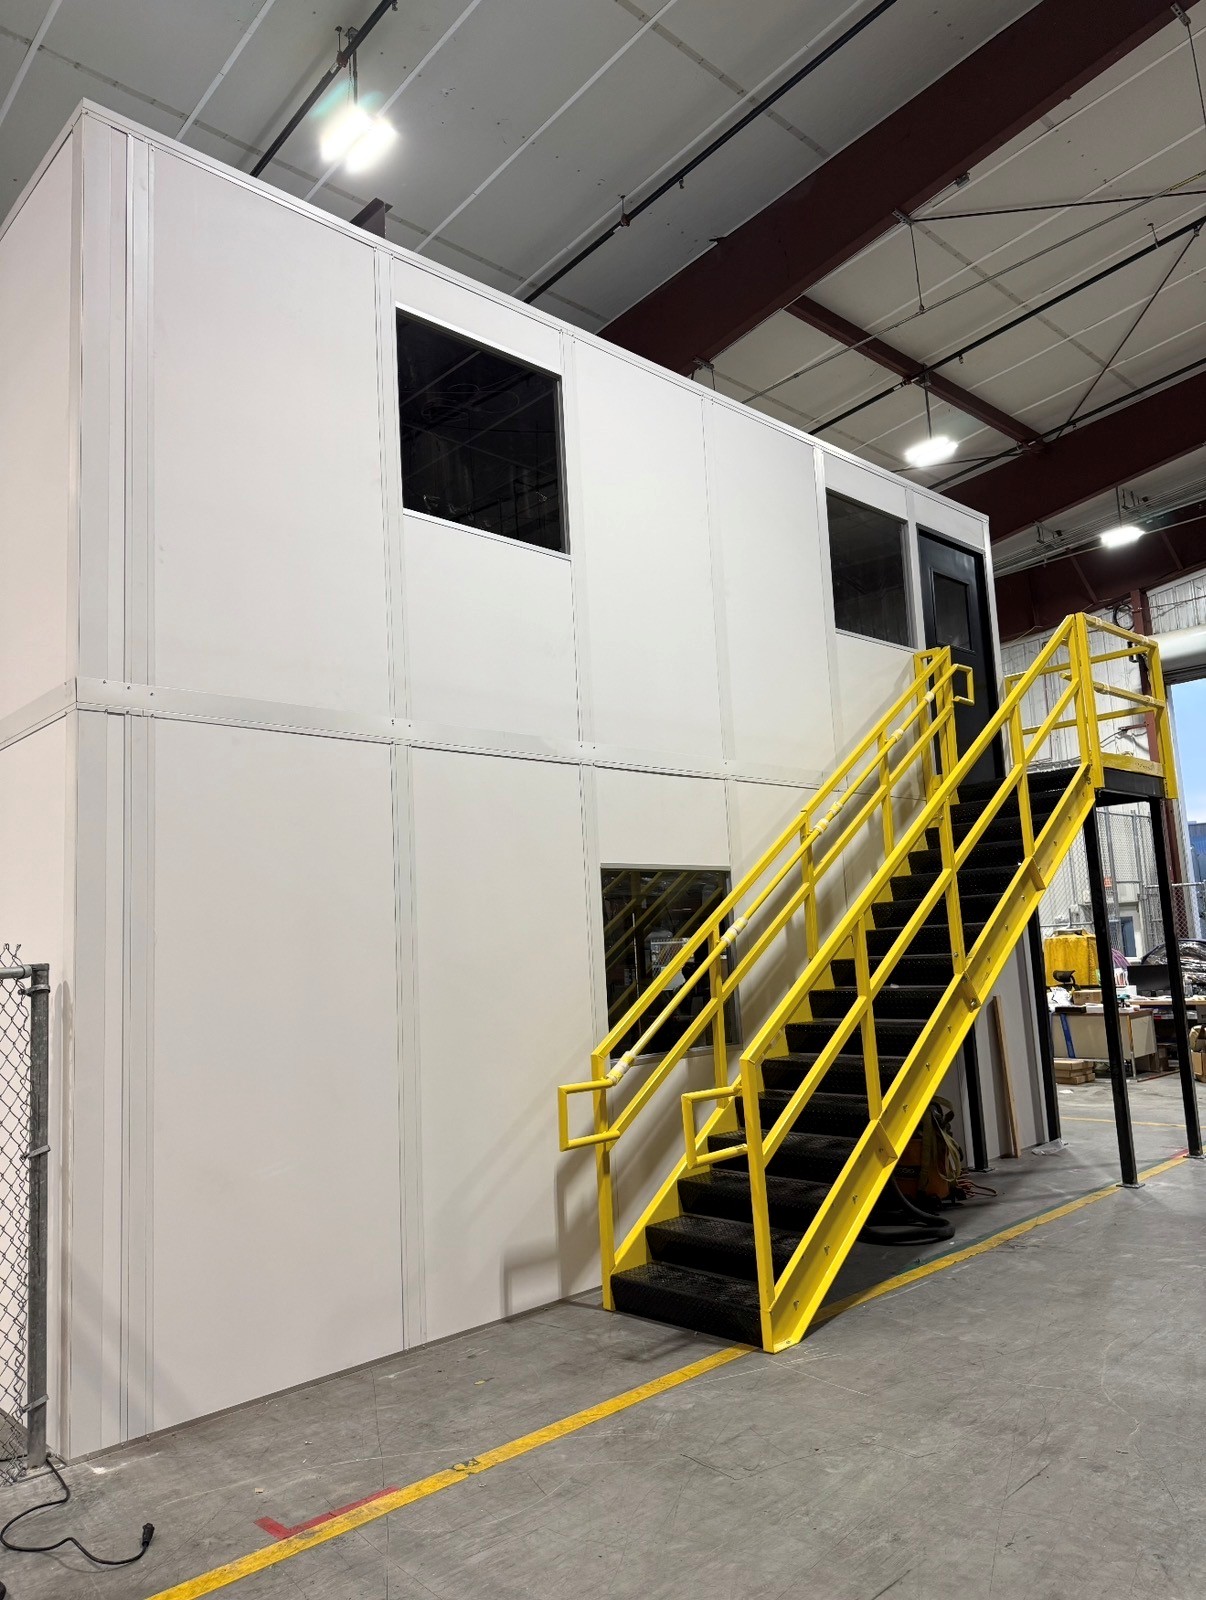
Arrange two occupied levels with stairs and divisions drawn together.

Locate attendants in a booth with defined entry viewing positions.
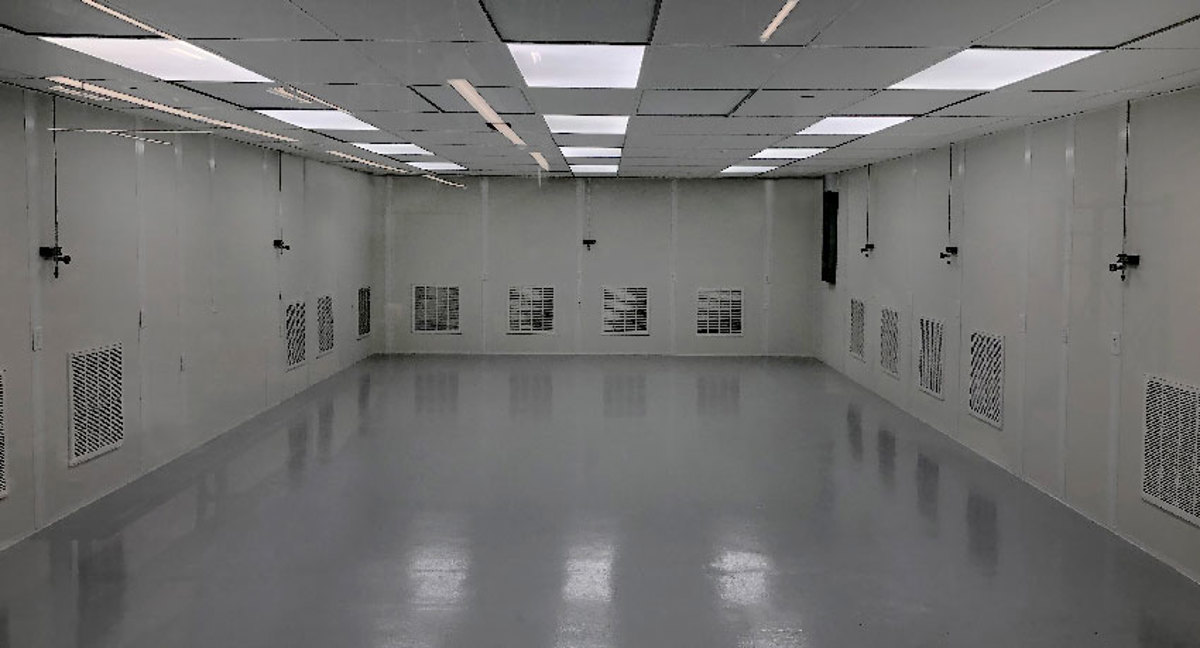
Specify environmental process needs before selecting cleanroom panels and services.
Keep staff breaks and meetings apart from machine operating areas.
Provide equipment dimensions and the activities taking place around it. Discuss panel positions, openings, heat output, ventilation, and any electrical needs before finalizing the enclosure arrangement.
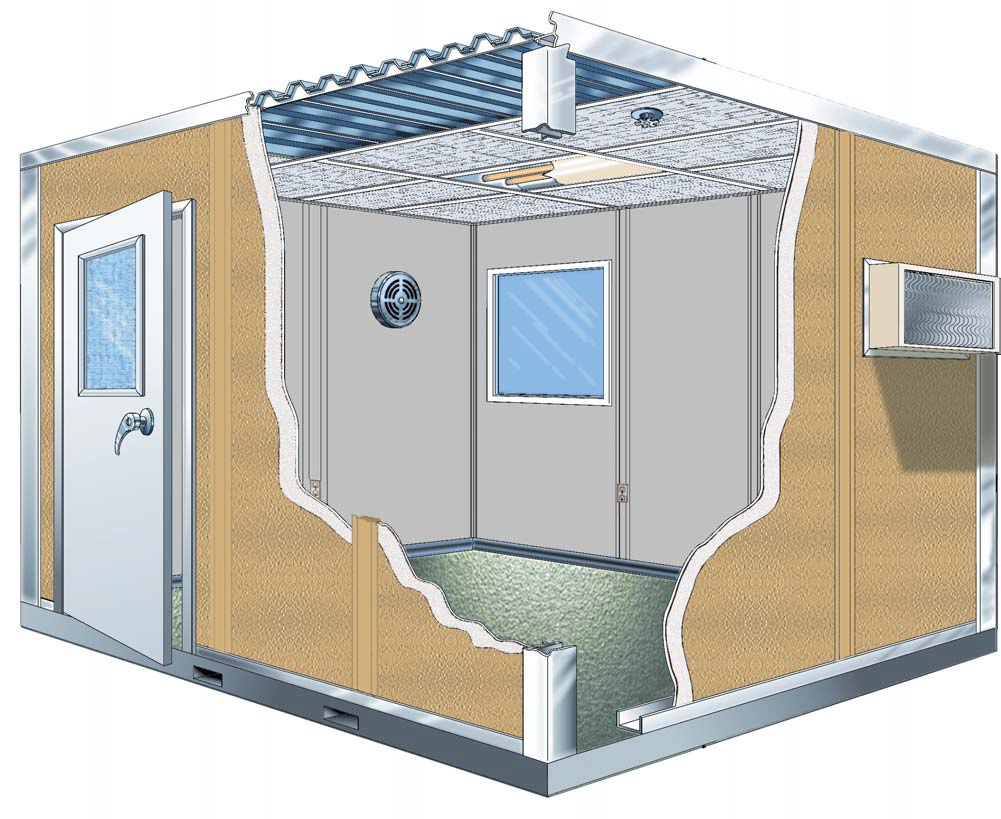
Specified panels, HVAC, and electric arrive preassembled. Experienced installation crews we schedule and manage work through your project manager’s coordination. Explain receiving access and multi-shift supplier activity when reviewing component staging. The proposed assembly approach should address the actual room package and surrounding movement rather than assume the machine area is vacant.
For another task in Sterling Heights, compare this alternative product: Adjacent staff offices
Define Sterling Heights room tasks
Measure the proposed space
Review separately priced selections
Arrange delivery and installation access
New Panel Built products let equipment space and an adjacent staff office be considered as separate selections. Panel openings must follow the access needed around the machinery.
Your project manager connects manufacturer drawings, warranty information, the free consultation, and an itemized proposal. That contact carries machinery requirements into the layout drawing rather than pricing a generic box.
Use M-59 and Van Dyke access and Shelby Township connections to discuss receiving arrangements and shared equipment teams when they shape the work at your building. Warren room options
Compare openings and proportions for machinery access enclosures.
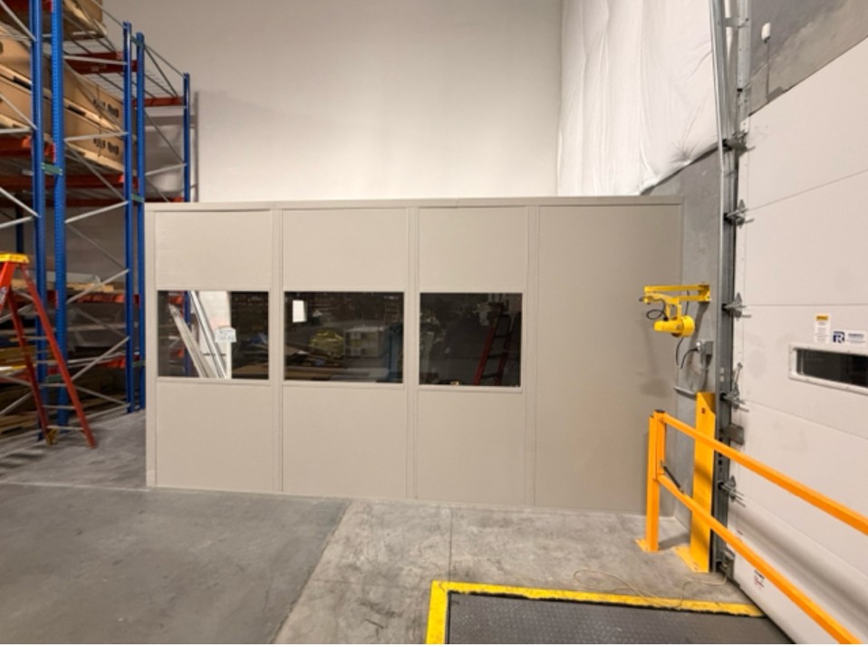
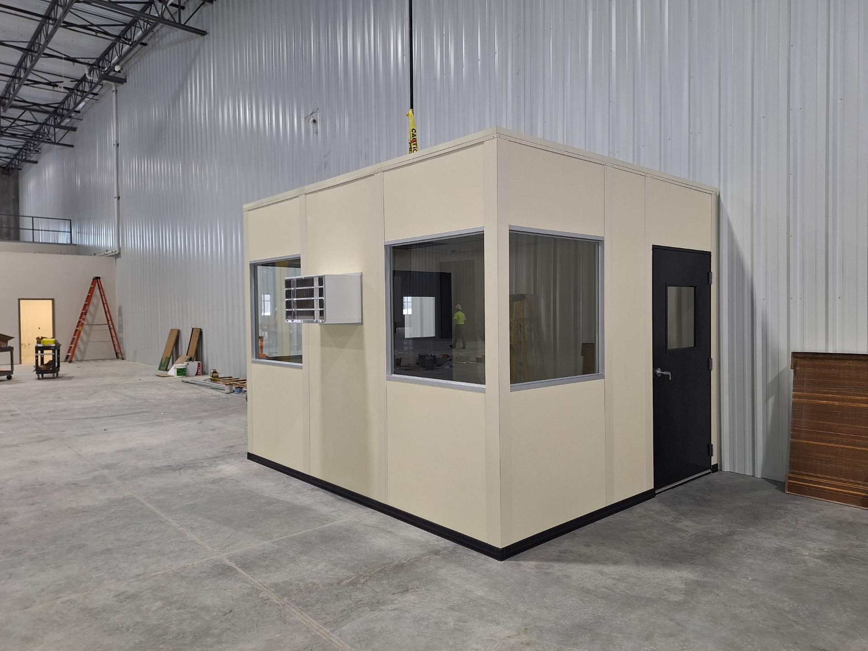
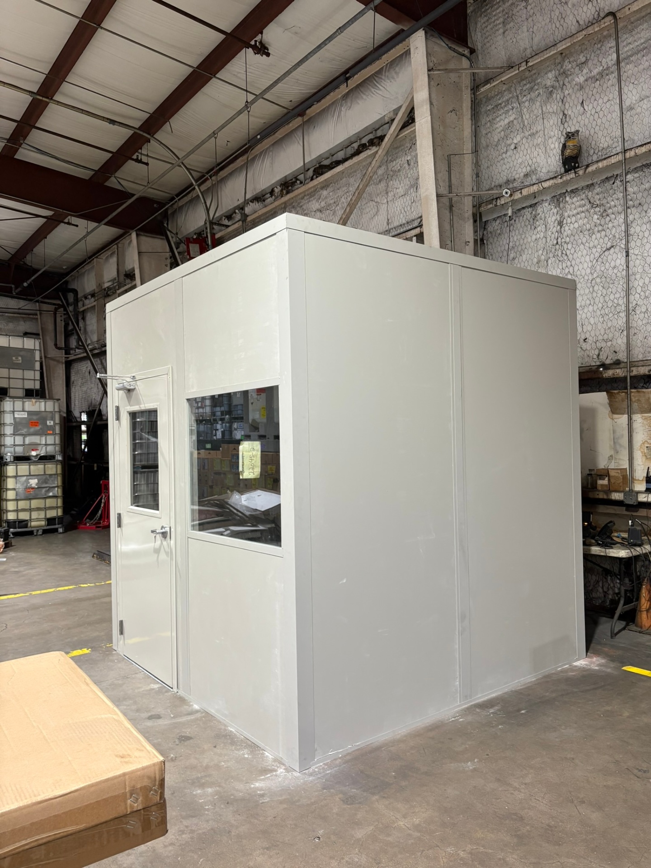
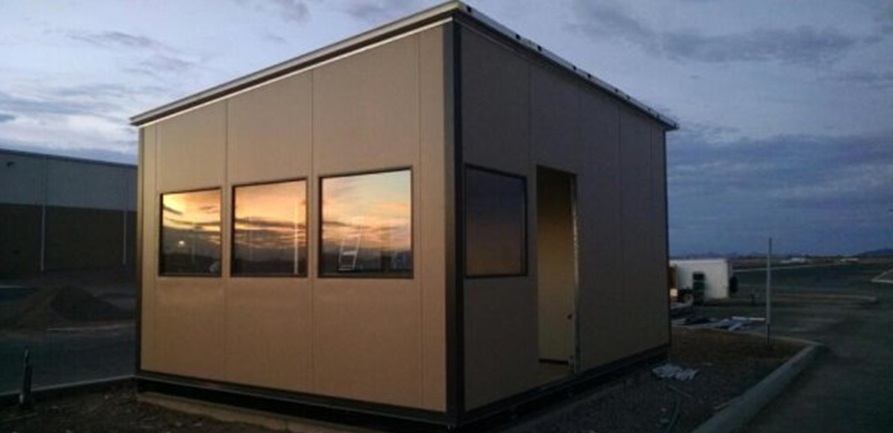
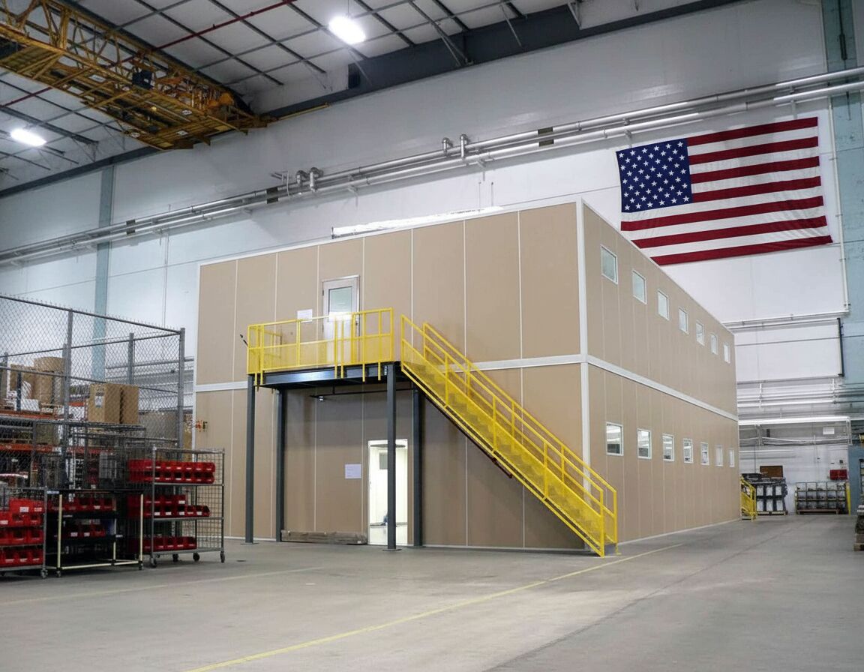
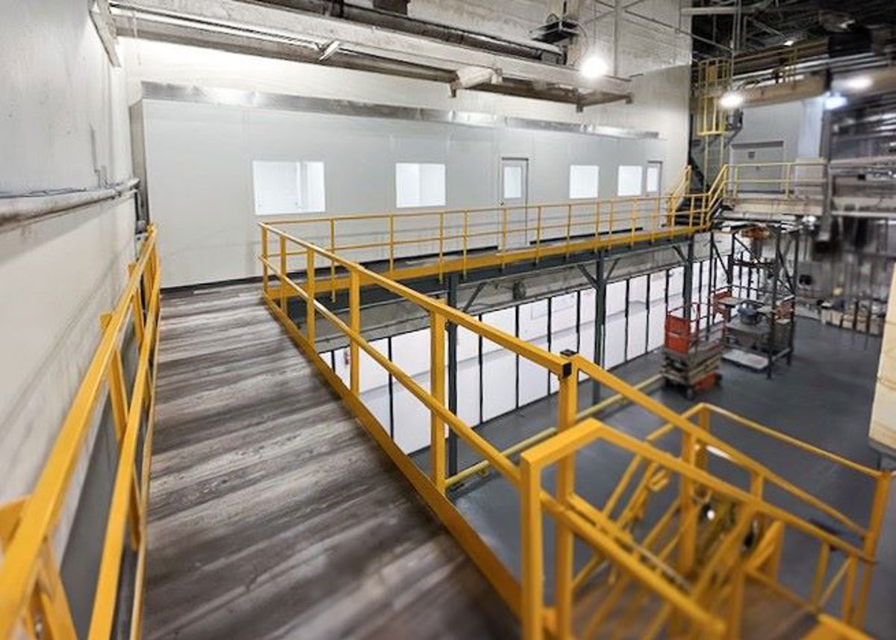
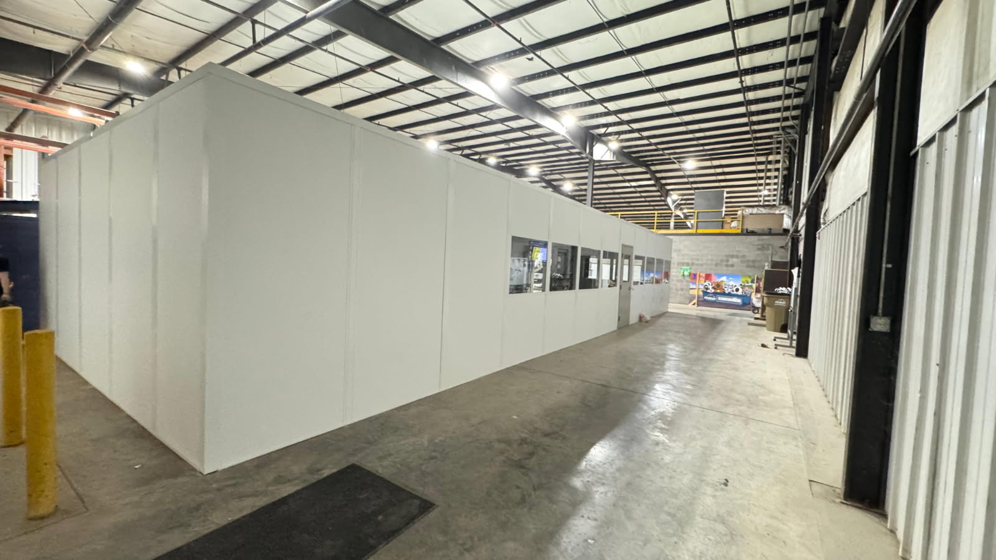
Before selecting machinery access enclosures, clarify the room requirements behind the drawing and proposal.
Bring machinery measurements, access requirements, and operating conditions to a free consultation. (888) 697-6368
29777 Telegraph Road
Suite 4200, Unit H
Southfield, MI 48034
Monday - Friday: 8:00 AM - 6:00 PM
Compare related room applications at facilities connected with Sterling Heights.
Use our Southfield address as the contact point for Sterling Heights proposals.
29777 Telegraph Road
Suite 4200, Unit H
Southfield, MI 48034
Monday - Friday: 8:00 AM - 6:00 PM
Saturday: Closed
Sunday: Closed
Begin with the machine and the access your team needs to discuss a new Panel Built enclosure for the working area.