Modular In-Plant Offices
Keep receiving records and dispatch conversations enclosed beside dock activity.
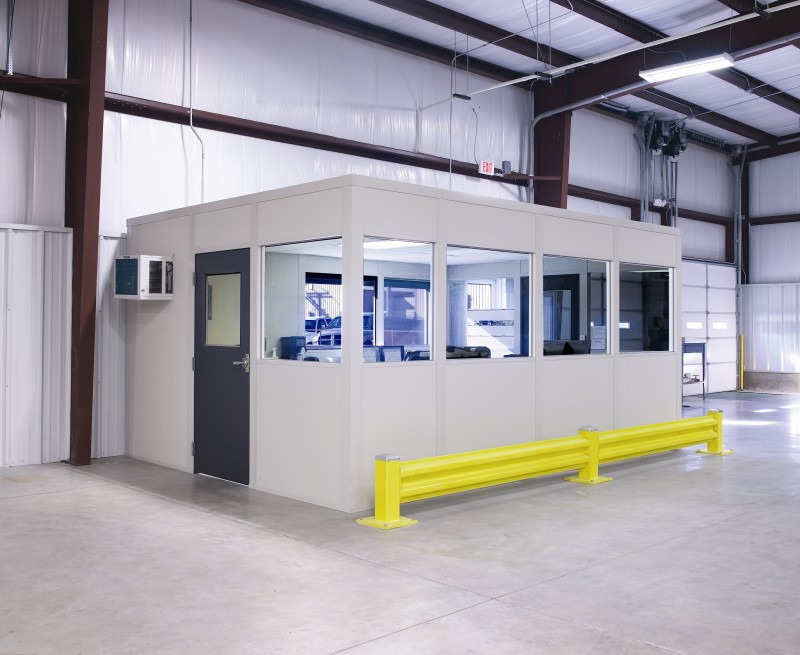
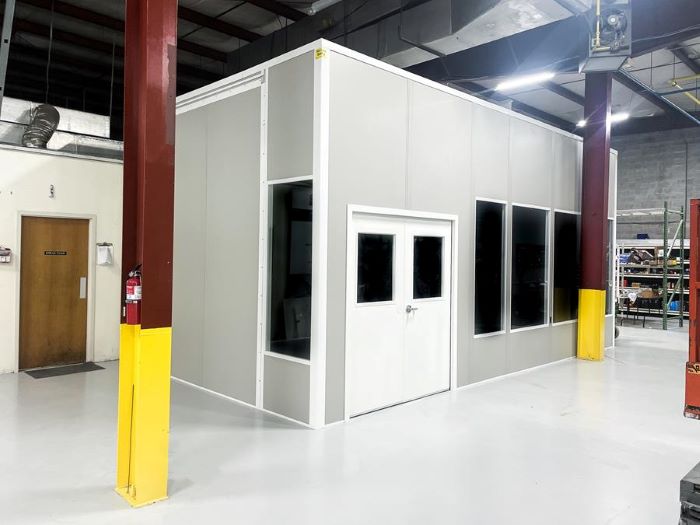
We plan modular offices in Livonia around shipping desks, receiving records, and the people coordinating each material handoff. Prefab offices can enclose dispatch conversations inside a larger working building while preserving a view toward the activity staff oversee. A receiving counter needs a different arrangement from a private supervisor desk.
I-96 and I-275 connect Livonia’s manufacturing and distribution setting with nearby Plymouth and Canton. Where supplier handoffs follow those routes, explain who approaches the office and what paperwork moves through it. Mid-size 20–28-foot clear buildings provide a planning context, but the actual room position and overhead obstructions must still be measured.
New Panel Built products allow desks, document storage, windows, and door positions to be discussed as one shipping-room layout. Place the room so office staff can approach without crossing the busiest material movement path.
One project manager connects the free consultation, room drawing, itemized quote, manufacturer drawings, and warranty information. Purchasing and operations can review the same selected enclosure package.
Consider I-96/I-275 arrivals and supplier connections with Plymouth and Canton when they affect staff access, document handoffs, or receiving-room placement. Novi room options
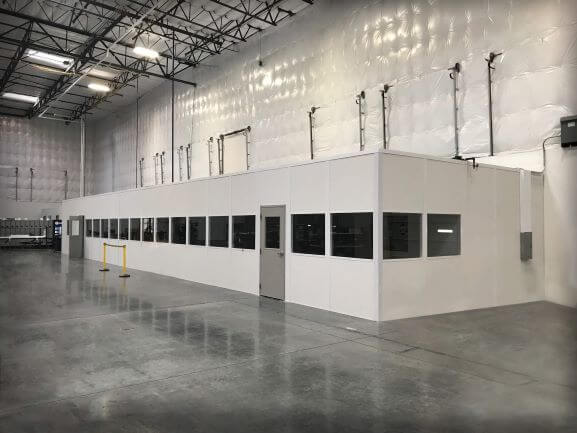
Trace the receiving sequence from arrival through completed records. Review driver contact, supervisor access, and the space for document handling before choosing room dimensions.
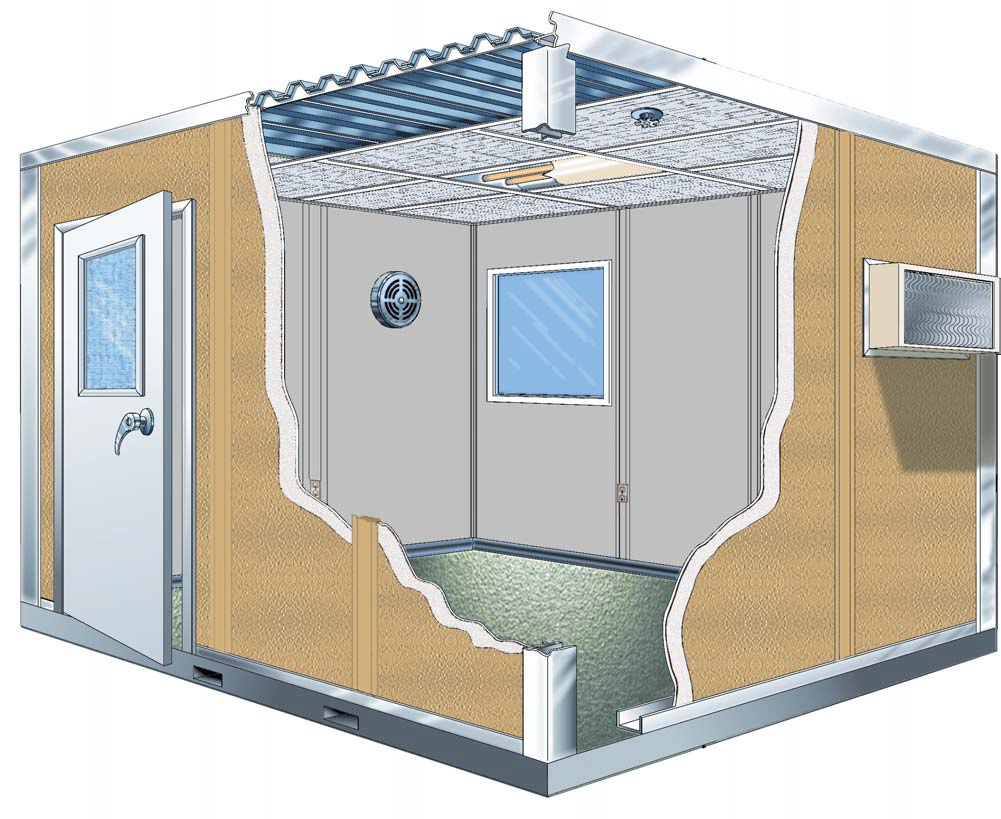
The selected panels, HVAC, and electric arrive preassembled. Cold winters and humid summers make heating and cooling important inside non-air-conditioned plants. Experienced installation crews we schedule and manage coordinate with the facility team through your project manager. Discuss receiving peaks, shift handoffs, and component staging before arranging the installation sequence.
For another task in Livonia, compare this alternative product: Driver entry booths
Define Livonia room tasks
Measure the proposed space
Review separately priced selections
Arrange delivery and installation access
The shipping enclosure leads this page; compare other modular offices when related work needs its own boundary within the building. Shipping and receiving offices · Livonia room planning overview
Keep receiving records and dispatch conversations enclosed beside dock activity.
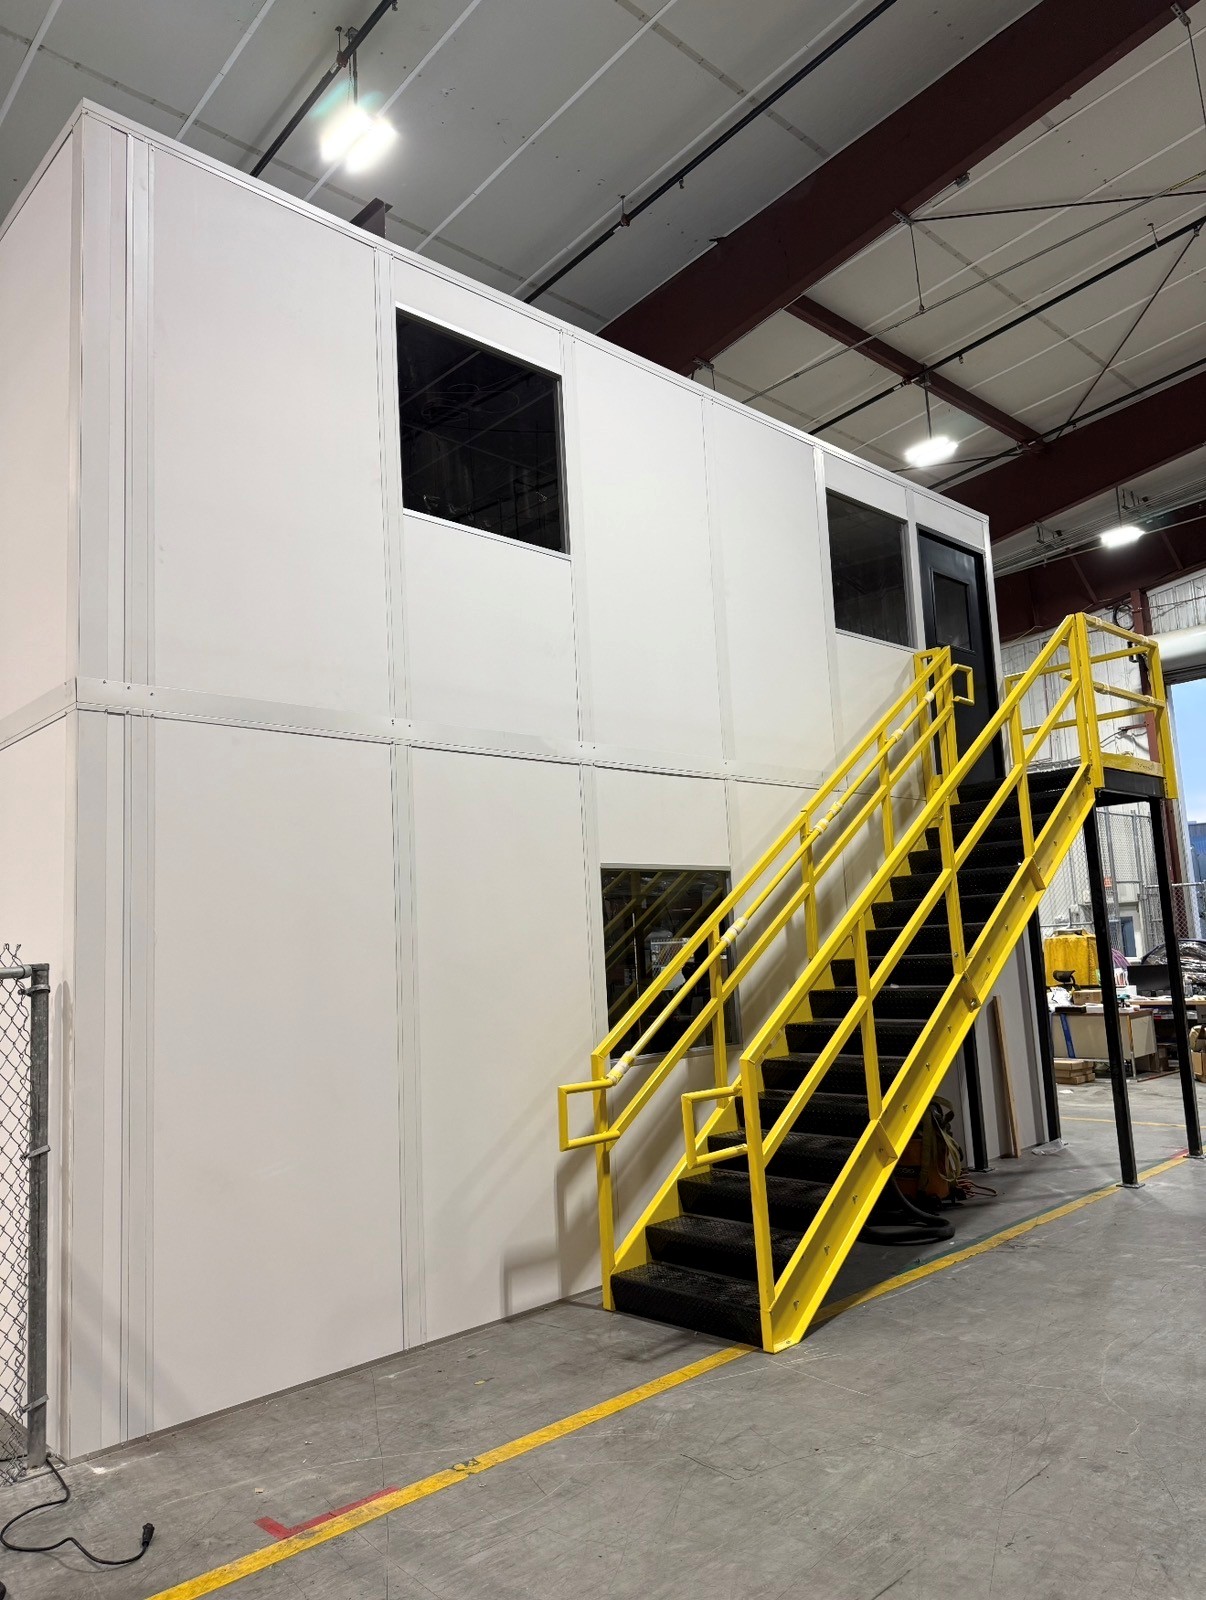
Evaluate vertically arranged offices against measured space and access requirements.

Provide entry personnel a separate station for designated gate duties.
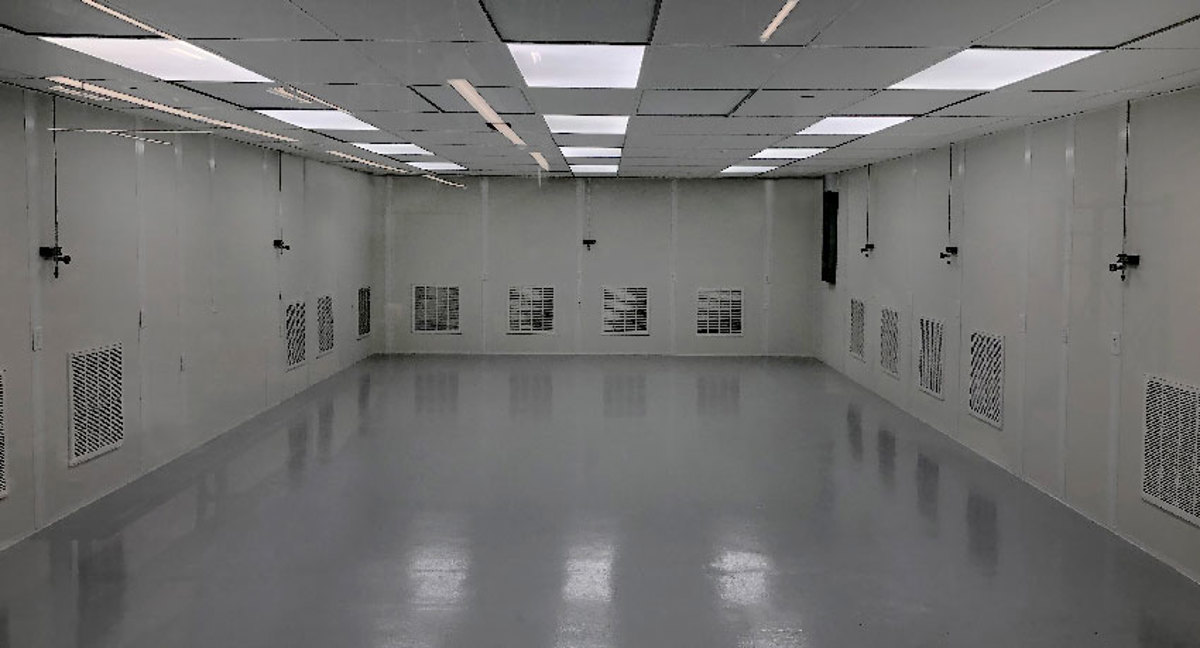
Define controlled room conditions before selecting process panels and services.

Separate machinery areas with access considered alongside the panel arrangement.
Bring shift meetings and staff breaks into distinct occupied rooms.
Describe the work from material arrival to completed paperwork so window positions and desk access follow the handoff sequence.
Schedule Free ConsultationShare workstation requirements, dock relationships, and measured room space for a free consultation. (888) 697-6368
29777 Telegraph Road
Suite 4200, Unit H
Southfield, MI 48034
Monday - Friday: 8:00 AM - 6:00 PM
Compare openings and proportions for shipping and receiving offices.
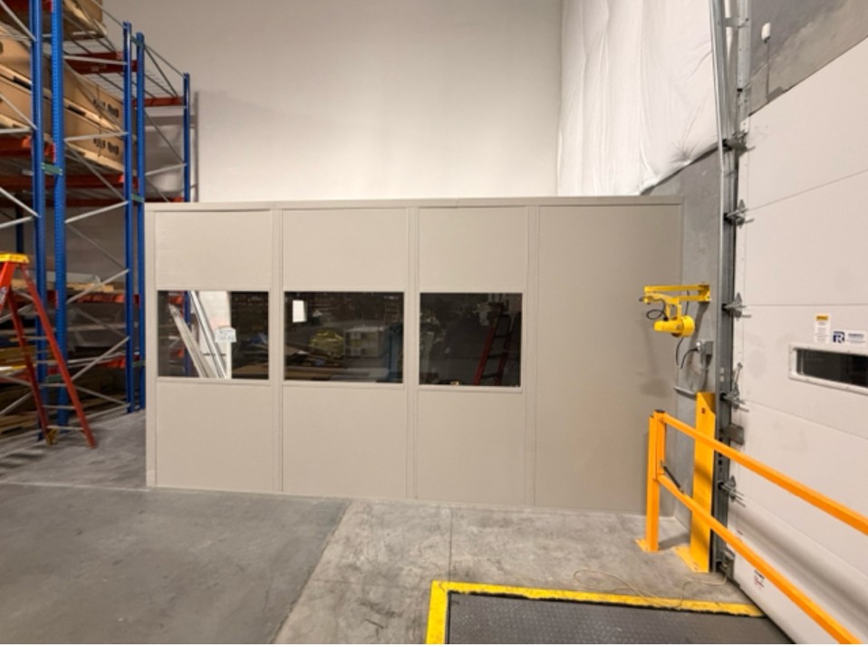
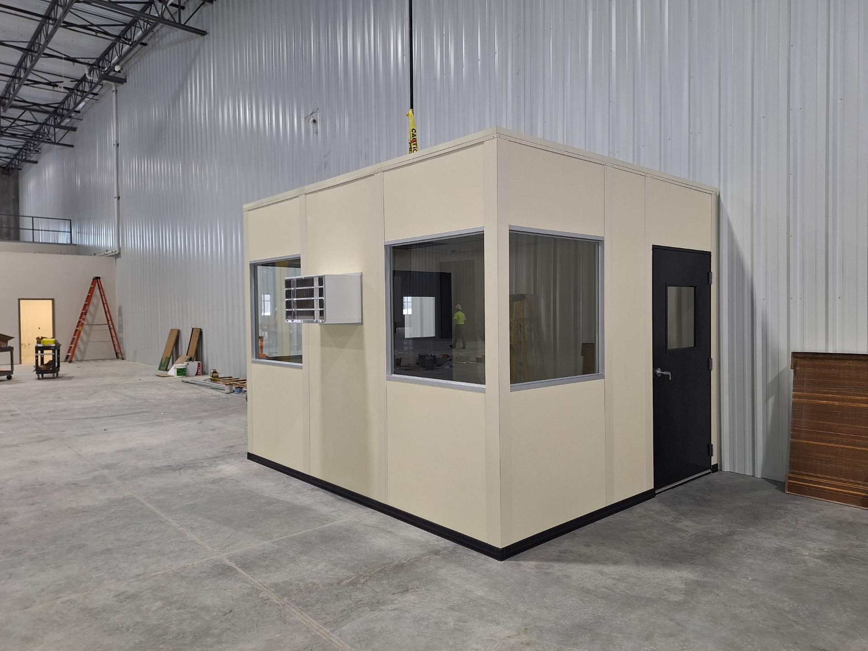
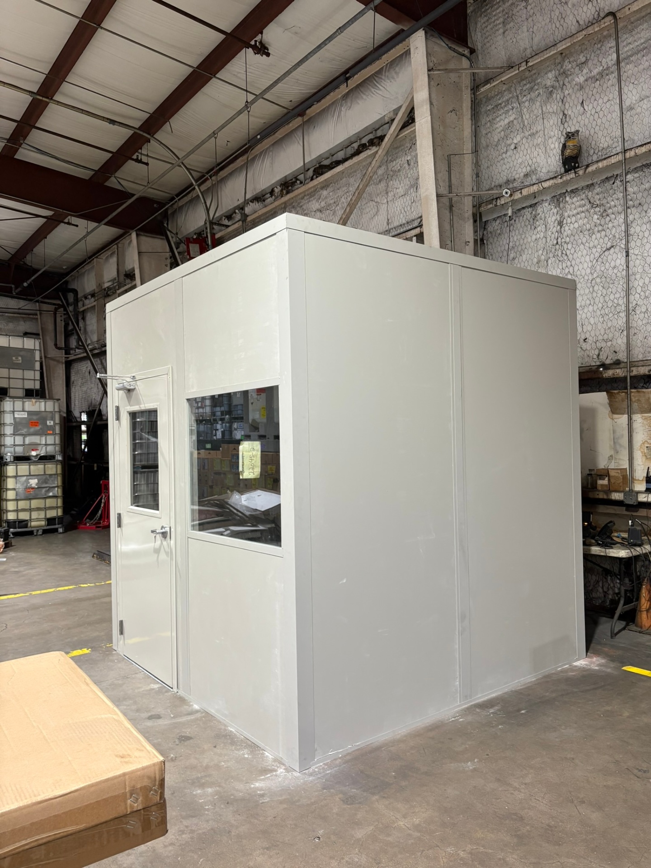
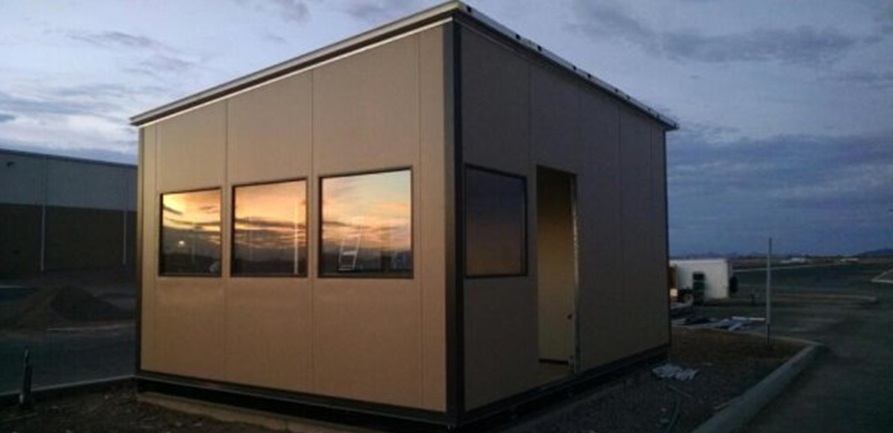
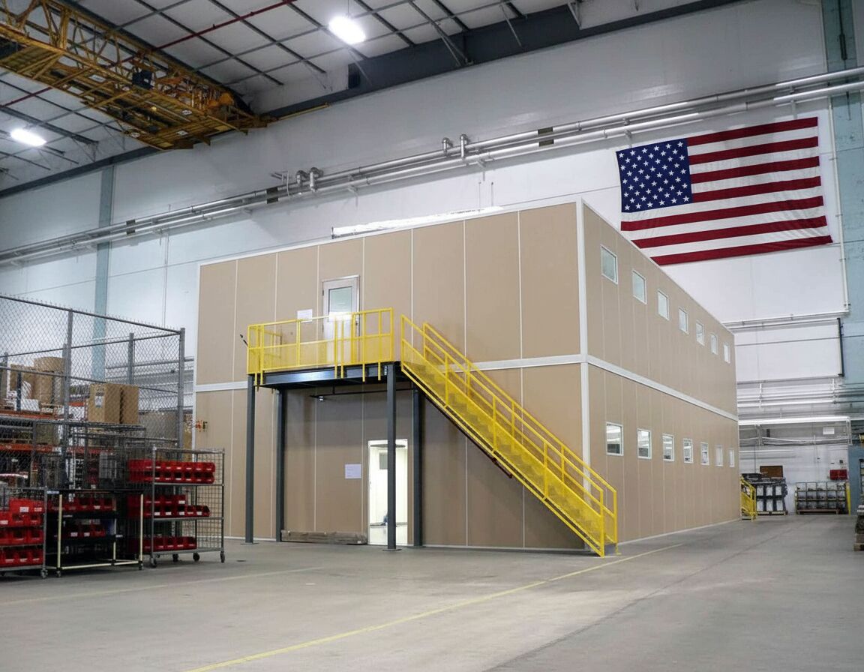
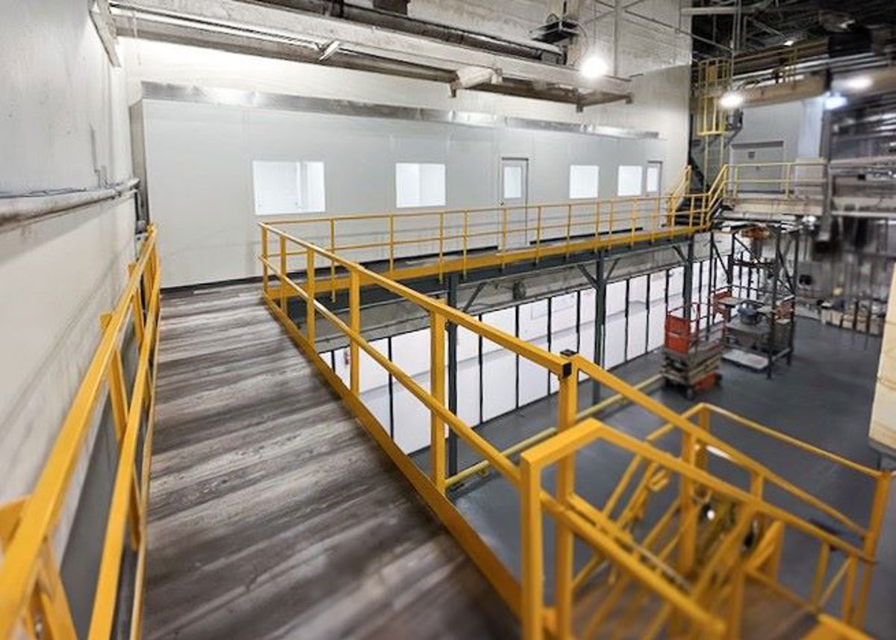
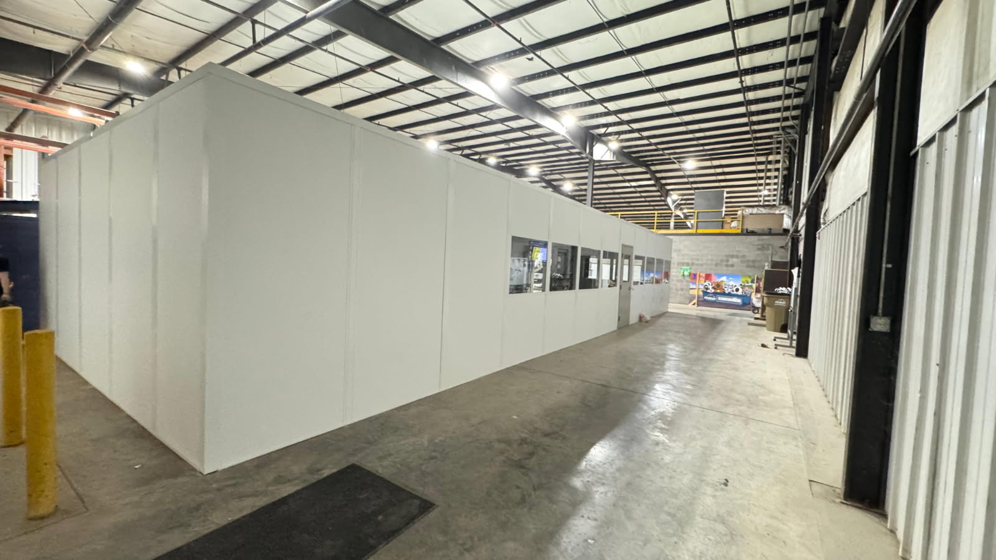
Before selecting shipping and receiving offices, clarify the room requirements behind the drawing and proposal.
Compare related room applications at facilities connected with Livonia.
Use our Southfield address as the contact point for Livonia proposals.
29777 Telegraph Road
Suite 4200, Unit H
Southfield, MI 48034
Monday - Friday: 8:00 AM - 6:00 PM
Saturday: Closed
Sunday: Closed
Bring the receiving workflow and available measurements to a discussion of a new enclosed office inside your working facility.