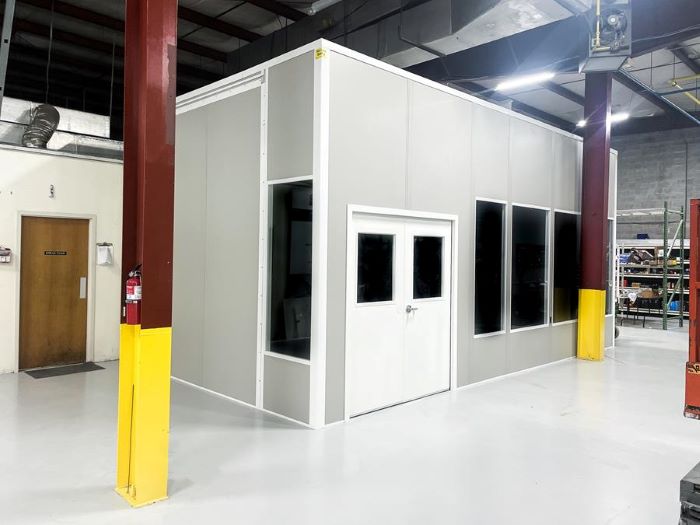
Modular In-Plant Offices
Give dispatchers indoor desk space with a view toward receiving activity.
See details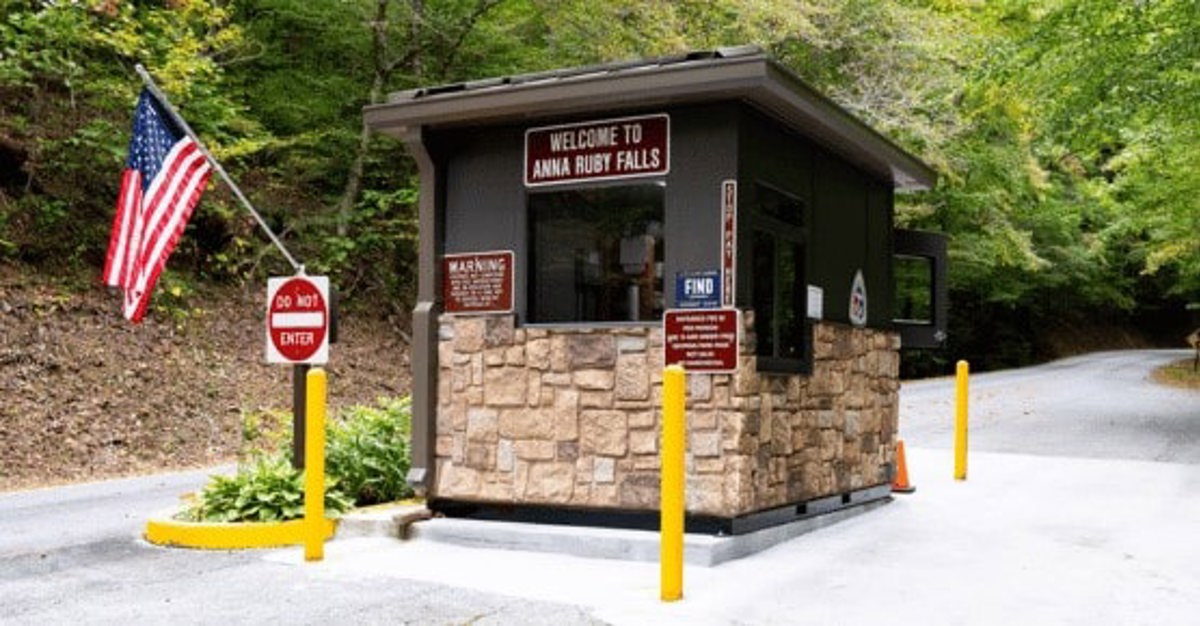
A prefab guard booth gives gate staff an enclosed place to check arriving drivers and watch vehicle movement. At air cargo and distribution sites in Romulus, Taylor, and Van Buren Township, the location of that small building can matter as much as its interior equipment.
Start with the truck approach, the staff member’s view, and the way documents pass through the window. We then plan the booth around those tasks rather than choose its size in isolation.
Along the I-94 airport corridor, Romulus freight entrances need staff visibility without narrowing vehicle approaches. Southwest Detroit logistics near the Ambassador Bridge and rail yards raise similar questions about paperwork exchange, door orientation, and yard movement.
The booth arrives assembled and wired for placement by forklift or crane. Coordinate delivery access, lifting, power, and data beforehand. Insulated construction and HVAC address cold winters, humid summers, and doors opening throughout staffed shifts.
A single-person 4x6 booth differs from a guardhouse with storage or a restroom. Our free consultation provides placement drawings and an itemized quote. Panel Built manufactures the package in the US with engineered drawings and warranty coverage. A project manager coordinates experienced installation crews we schedule and manage.
Read about Romulus air cargo and distribution planning, or see the broader modular room selection on the home page. Local office planning · Detroit modular offices
The booth package is assembled before shipping. Decide how staff receive documents, store supplies, and monitor the yard while the drawings are being prepared.
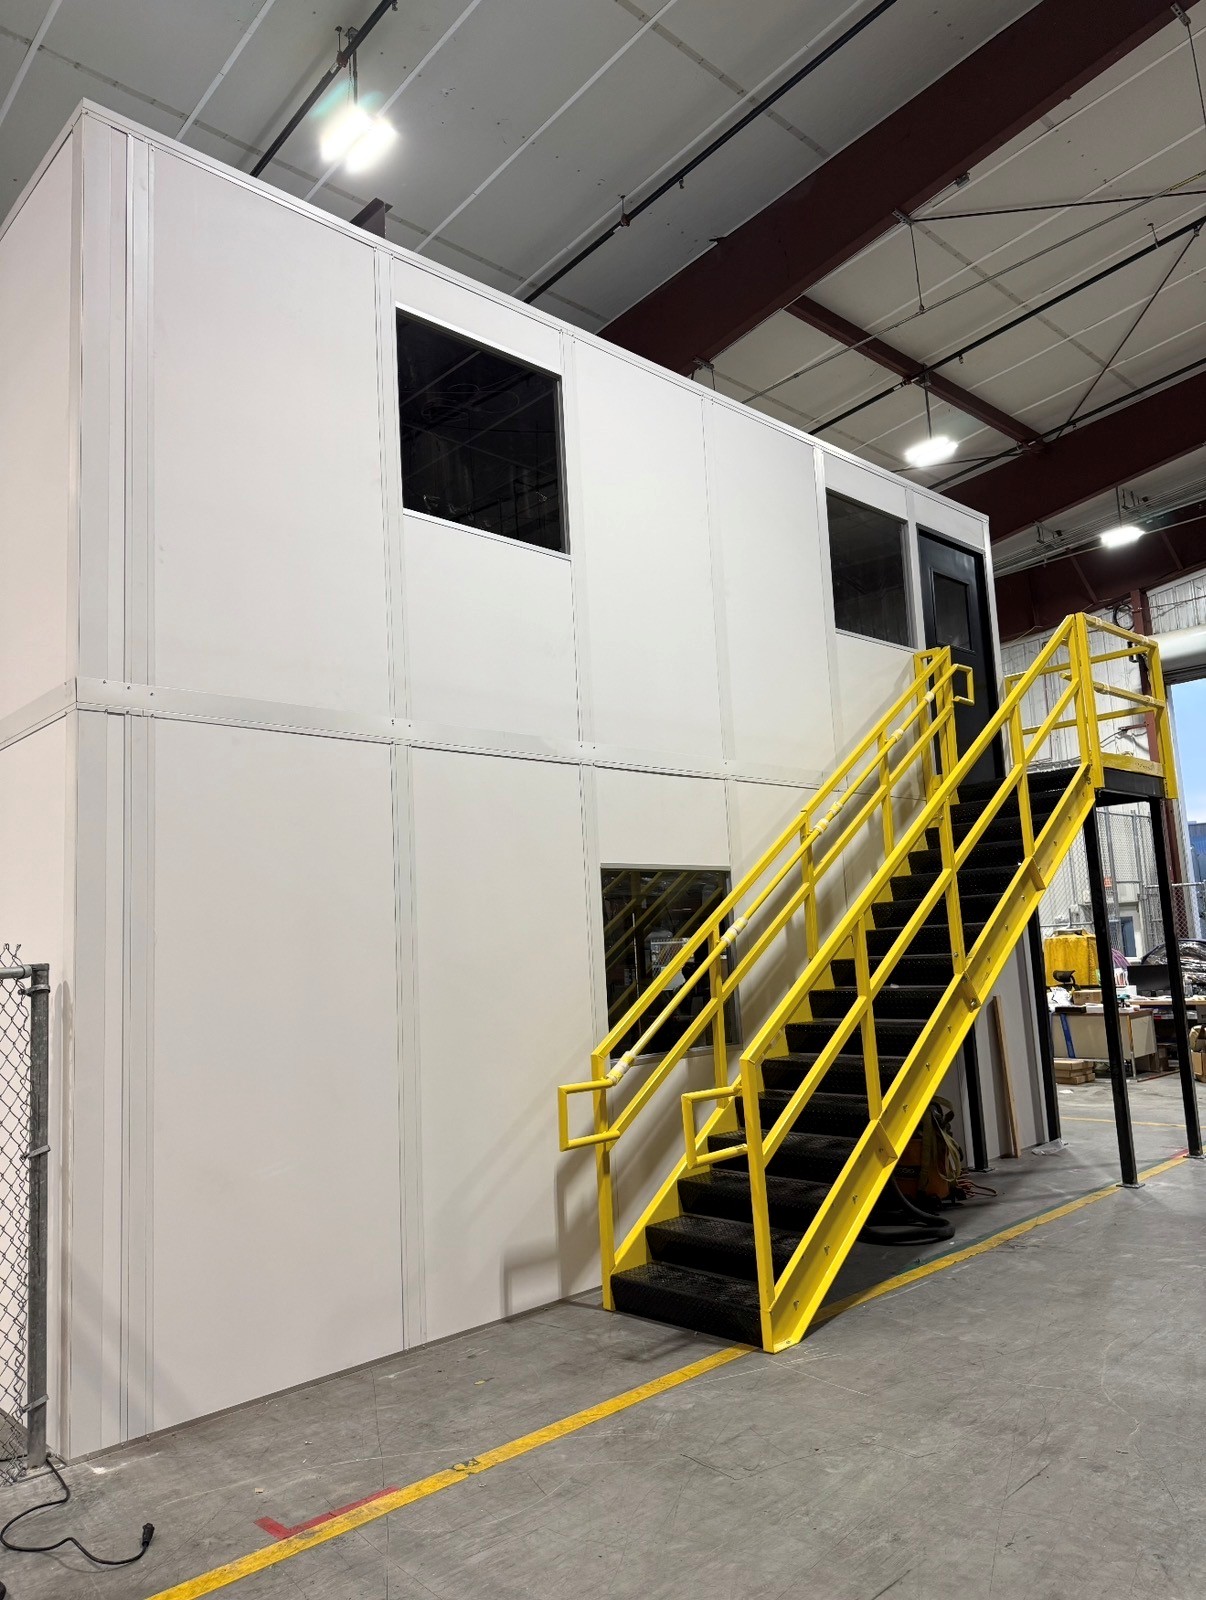
Photographs show how windows, exterior finishes, and room proportions can support different staffed work areas.
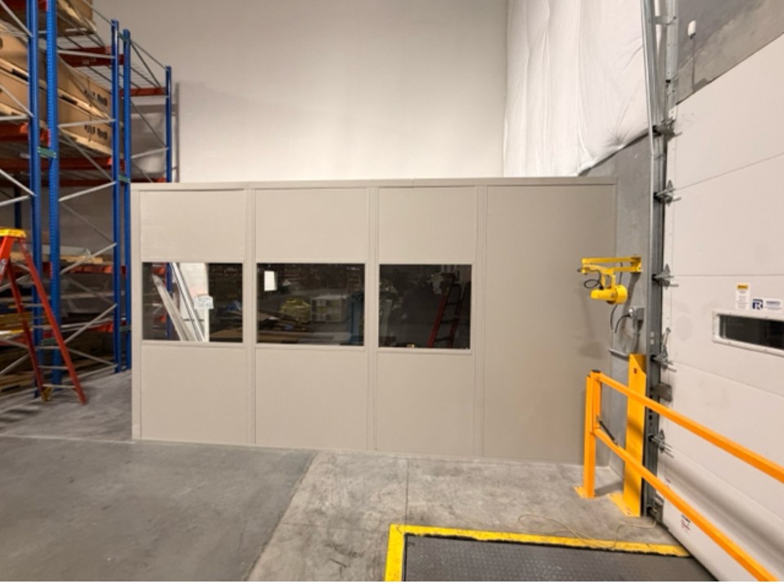
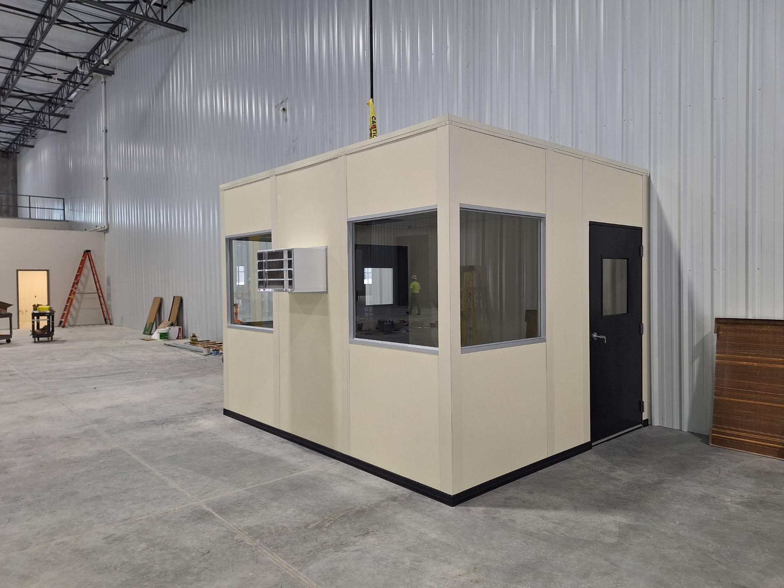
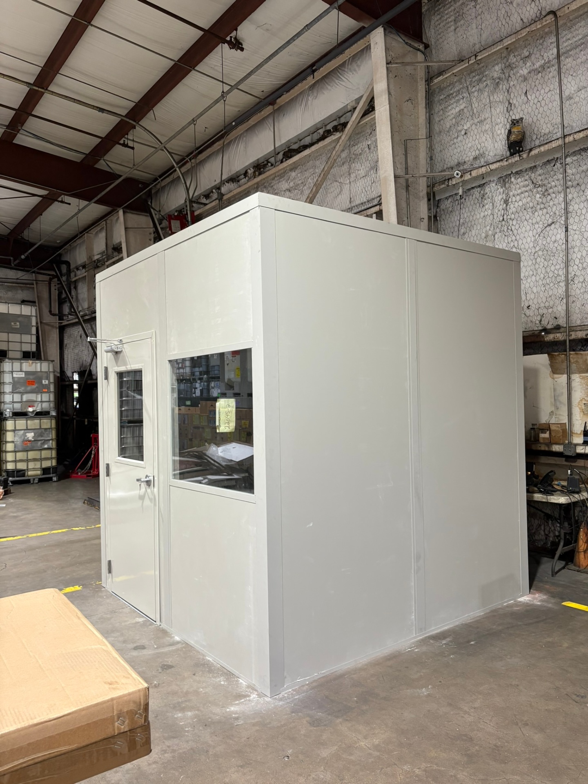
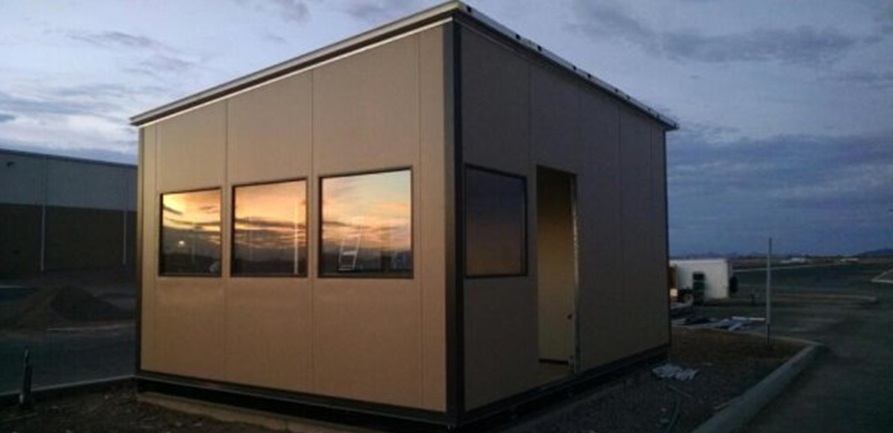
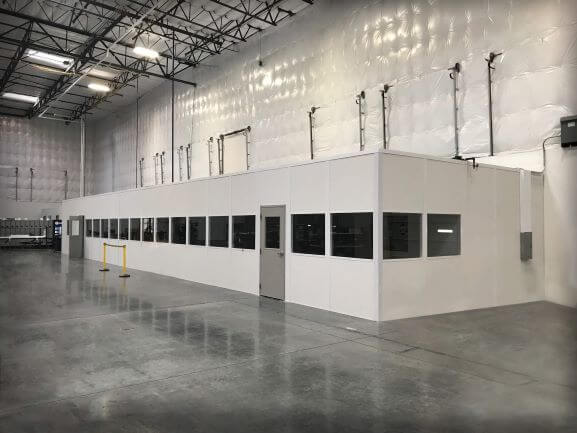
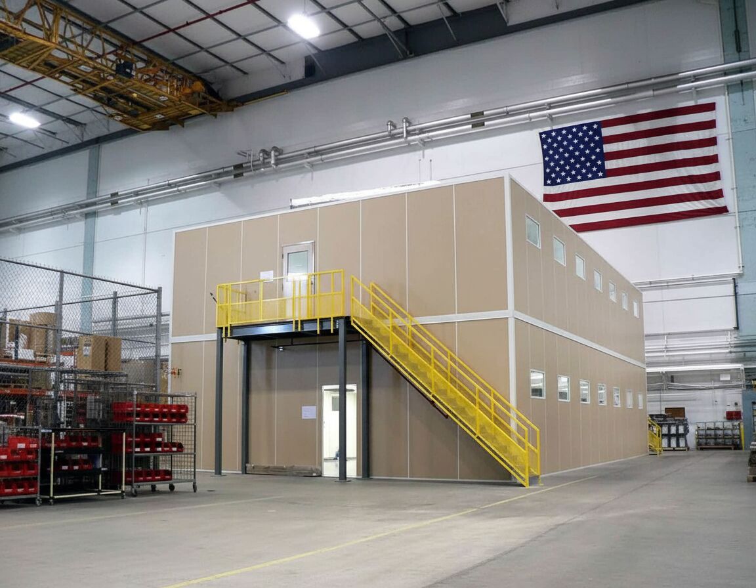
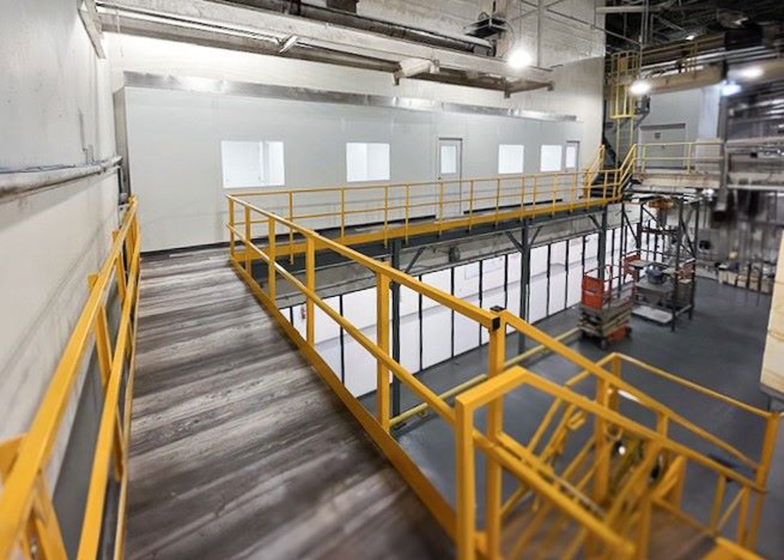
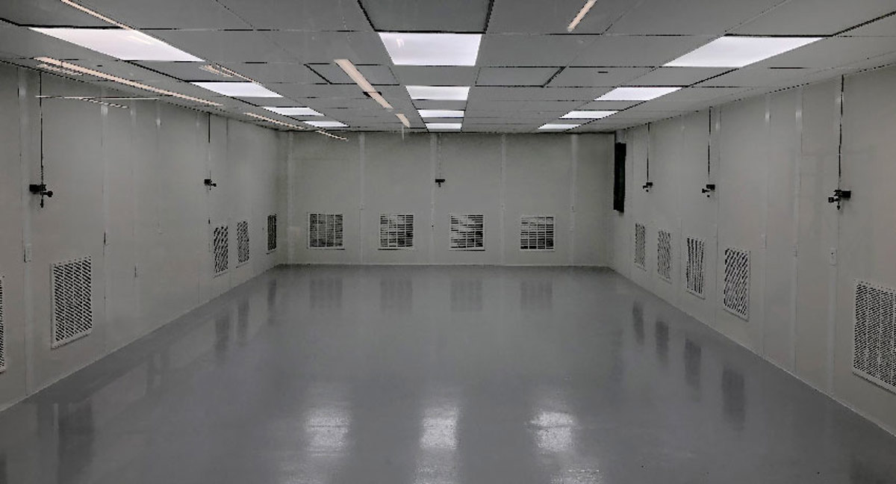
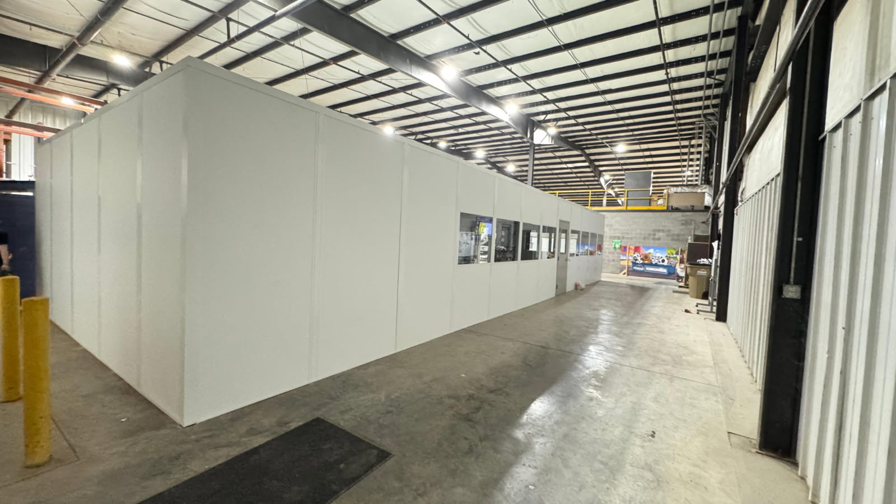
The questions below cover the building and its placement, not your facility’s security procedures.
Use the Romulus and Taylor links to connect a booth proposal with the freight and manufacturing activity around your facility.
A yard booth can complement dispatch or staff space indoors; compare these panel-room options before separating the projects.
Give dispatchers indoor desk space with a view toward receiving activity.
See detailsAdd an upper office when the building and stair arrangement allow it.
See detailsSeparate a defined industrial process with filtered air and sealed surfaces.
See detailsOur contact address in Southfield connects your gate-booth enquiry with planning for Detroit-area freight and industrial facilities.
29777 Telegraph Road
Suite 4200, Unit H
Southfield, MI 48034
Monday - Friday: 8:00 AM - 6:00 PM
Saturday: Closed
Sunday: Closed
Bring the yard sketch, staff count, and check-in routine. We will turn those requirements into booth placement and interior selections you can review.