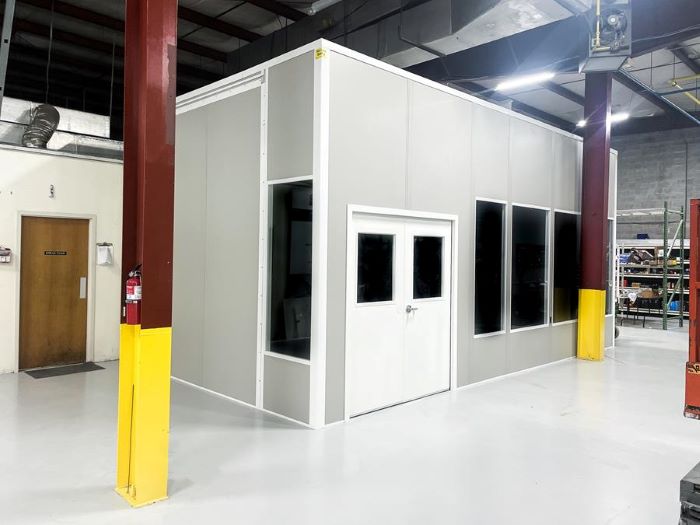
Modular In-Plant Offices
Combine checking records, desk work, and discussions inside plant-side rooms.
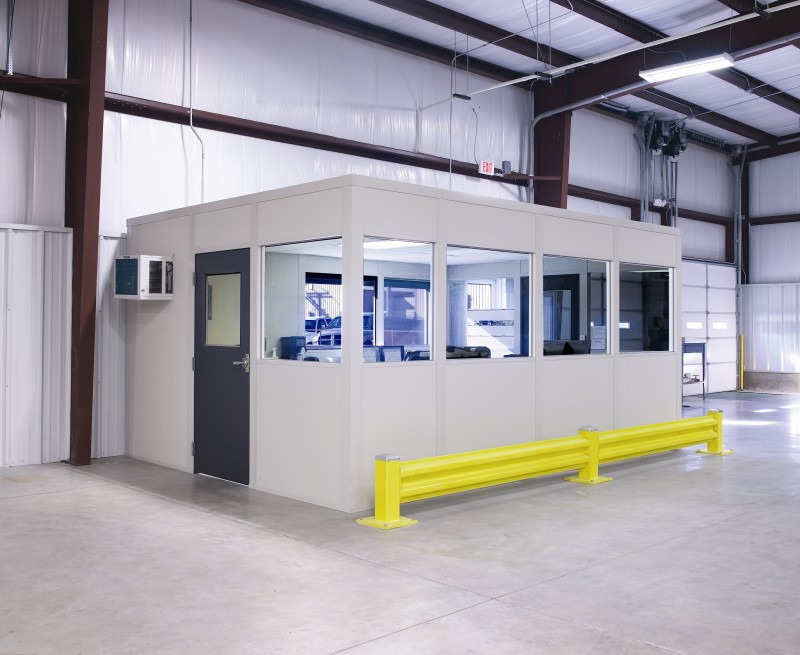
Production-check modular offices in Warren provide enclosed space for records, sample discussions, and supervisor coordination beside the working floor. Modular office buildings can bring those tasks together without treating a paperwork room as a controlled process enclosure. Begin with what enters the room and who handles it.
The GM Technical Center and Stellantis plants frame Warren’s automotive and supplier setting. Along I-696, tooling and production teams may need cross-shift handoffs close to their equipment. Older 14–24-foot clear manufacturing buildings call for careful measurement around the proposed enclosure, rather than a room plan based on a general building description.
Trace the sample route and place records where they can be handled without interrupting entry movement. Check the lowest overhead obstruction before choosing ceiling and roof arrangements.
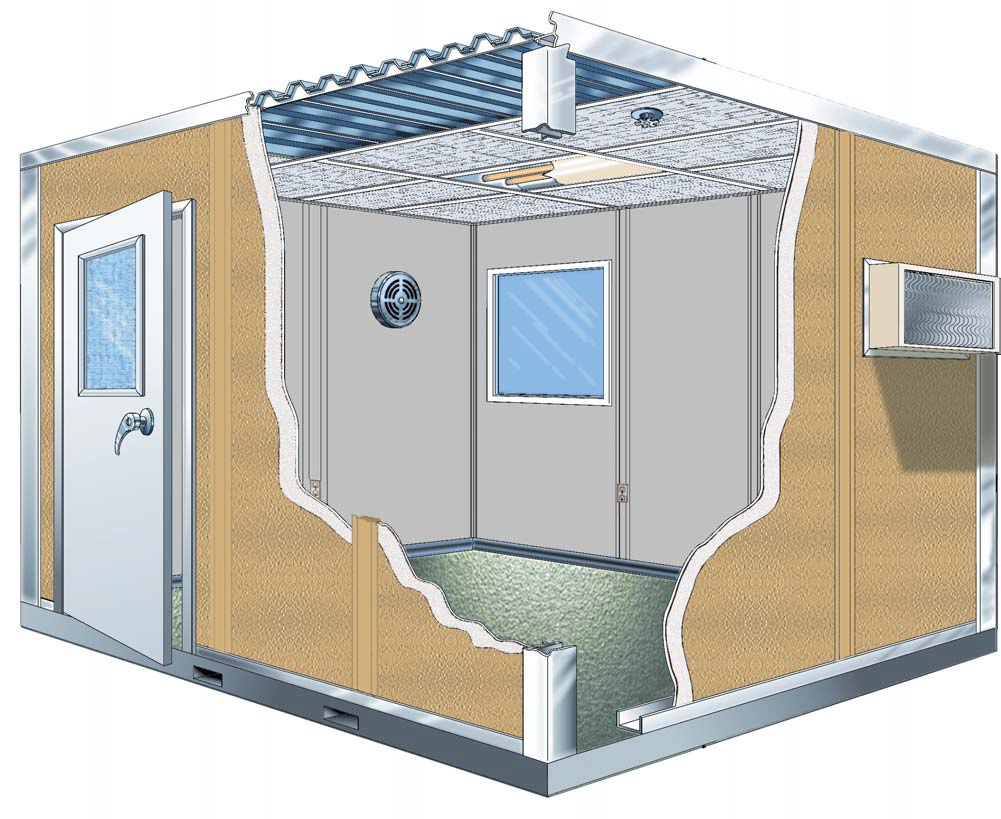
Preassembled panels, HVAC, and electric form the specified package. Real heating and cooling matter during cold winters and humid summers inside non-air-conditioned plants. Experienced installation crews we schedule and manage. Receiving access, component staging, and production movement are reviewed before the assembly sequence is arranged.
For another task in Warren, compare this alternative product: Separate equipment enclosures
Define Warren room tasks
Measure the proposed space
Review separately priced selections
Arrange delivery and installation access
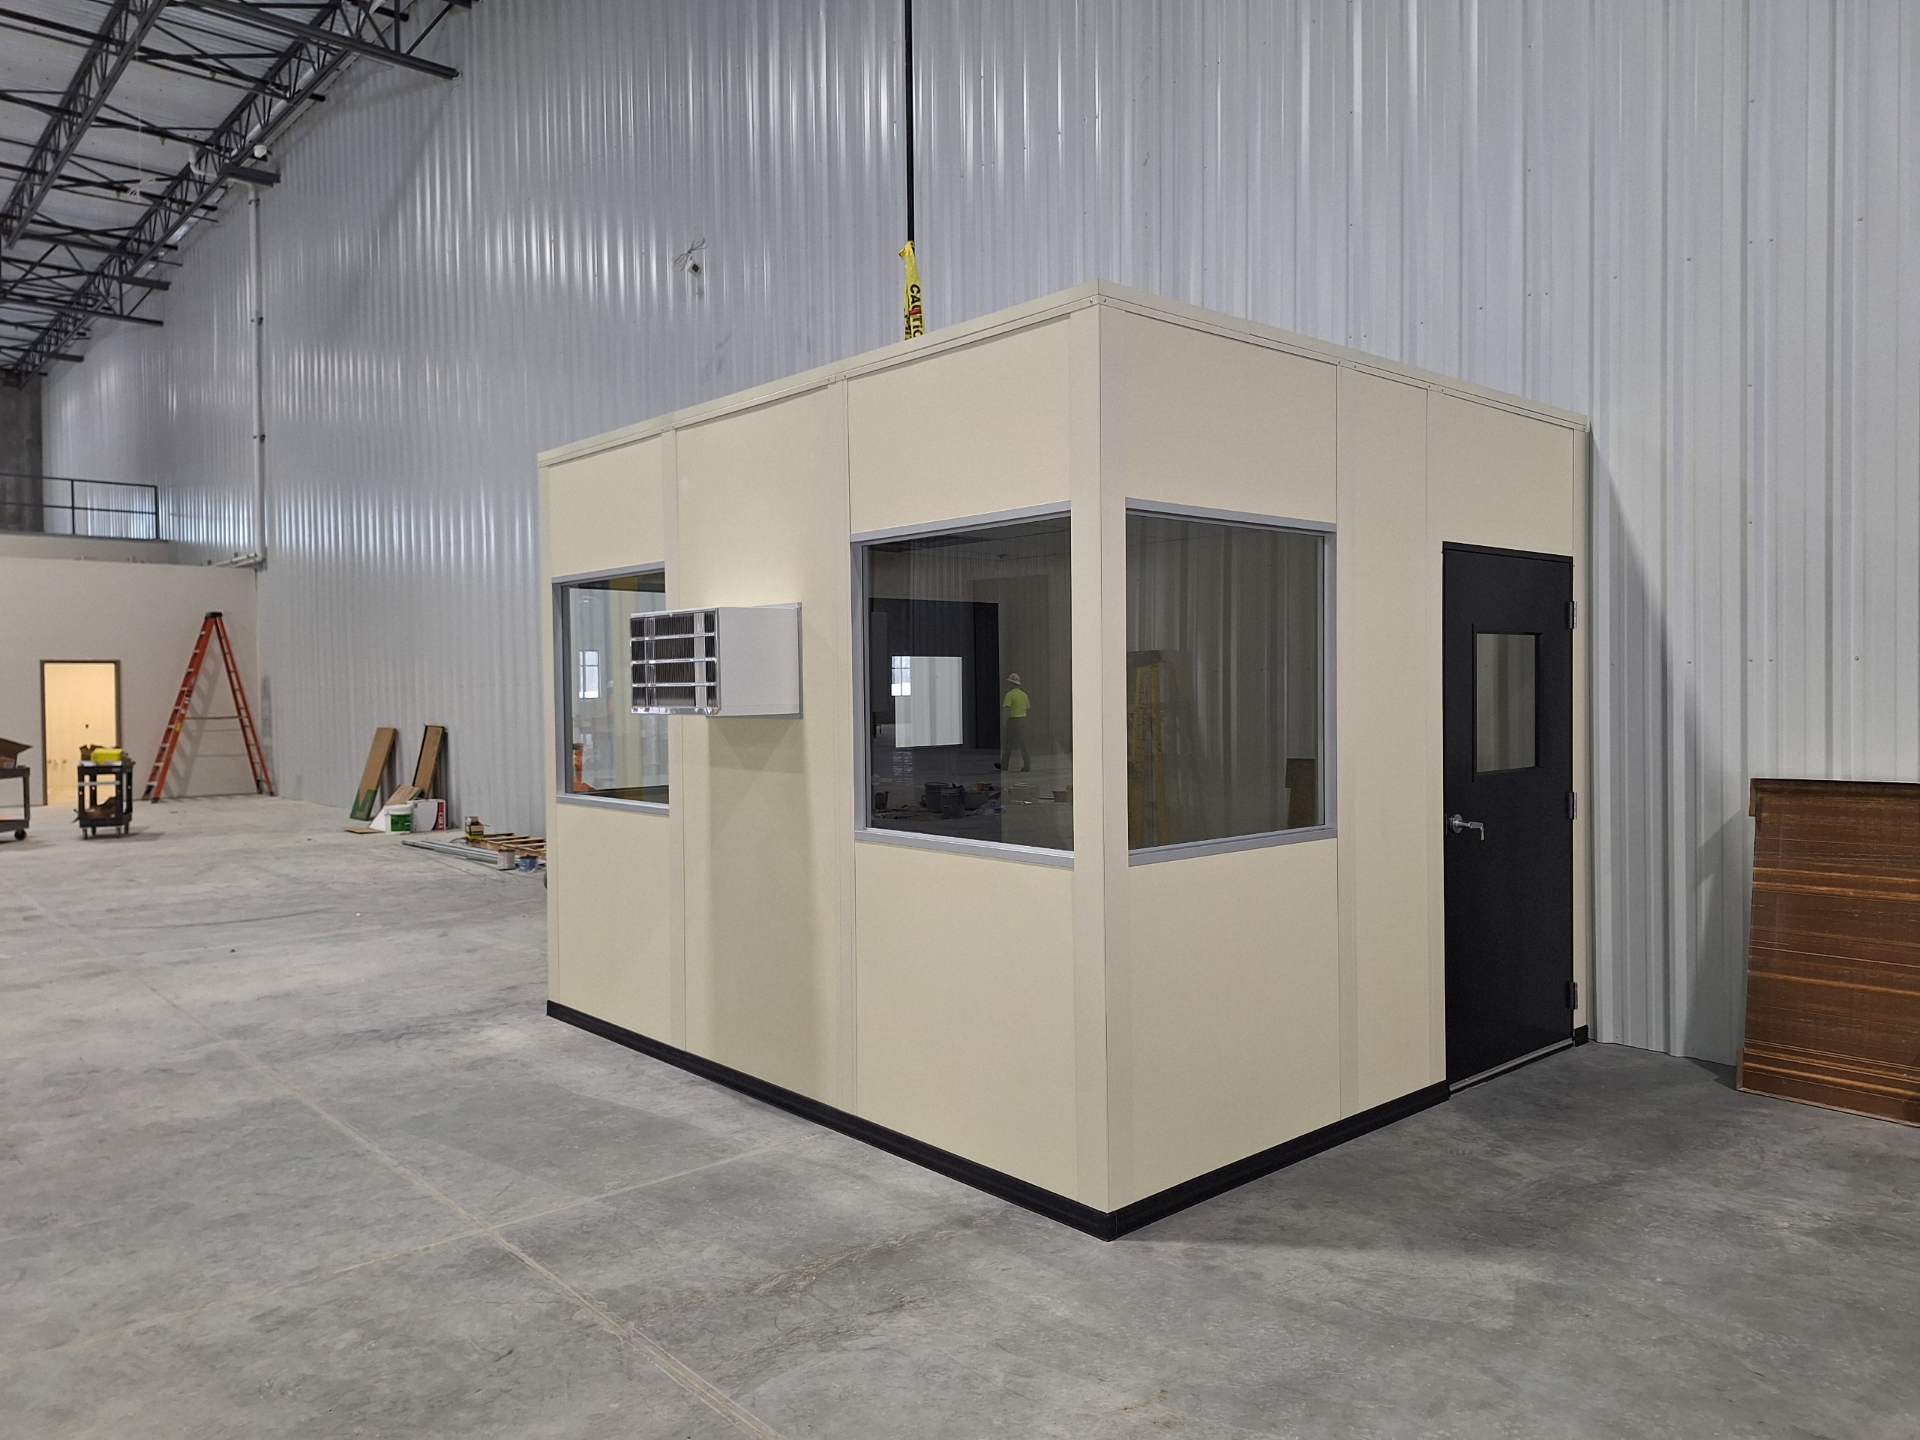
Select a new Panel Built office around the recordkeeping desk, sample handling surface, storage, and people using the room. Windows can face production while doors follow the path staff actually take.
The project manager connects your free consultation, layout drawing, and itemized quote with manufacturer drawings and warranty information. One contact keeps plant and purchasing teams working from the same selected package.
Connect GM Technical Center activity, Stellantis supplier work, and I-696 access to the staff and records using the room when those operations affect your facility. Sterling Heights room options
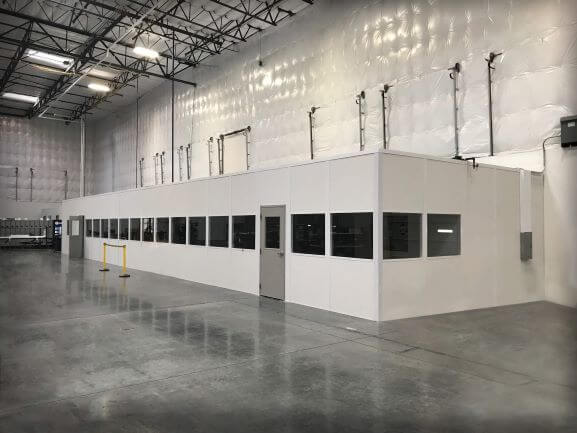
Lead with enclosed recordkeeping space, then examine other products only when another plant task requires a different kind of room. Production-check record rooms · Warren room planning overview
Combine checking records, desk work, and discussions inside plant-side rooms.
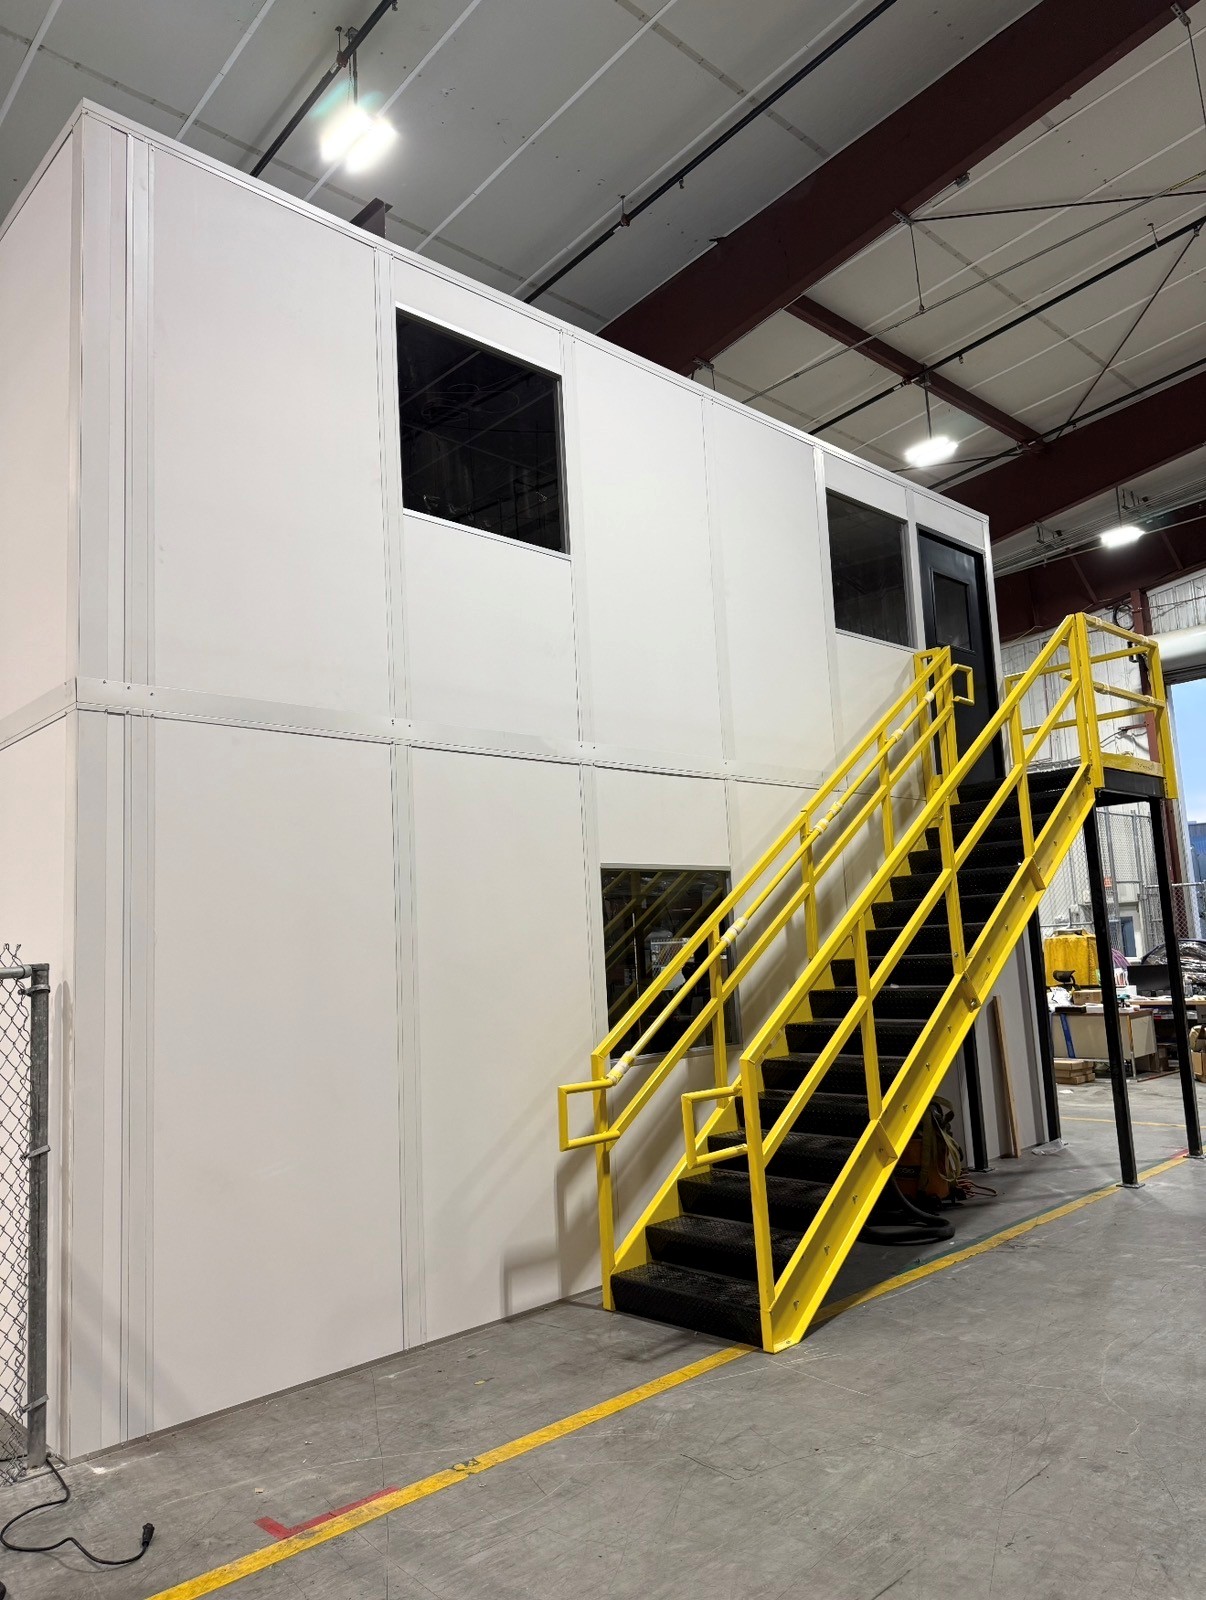
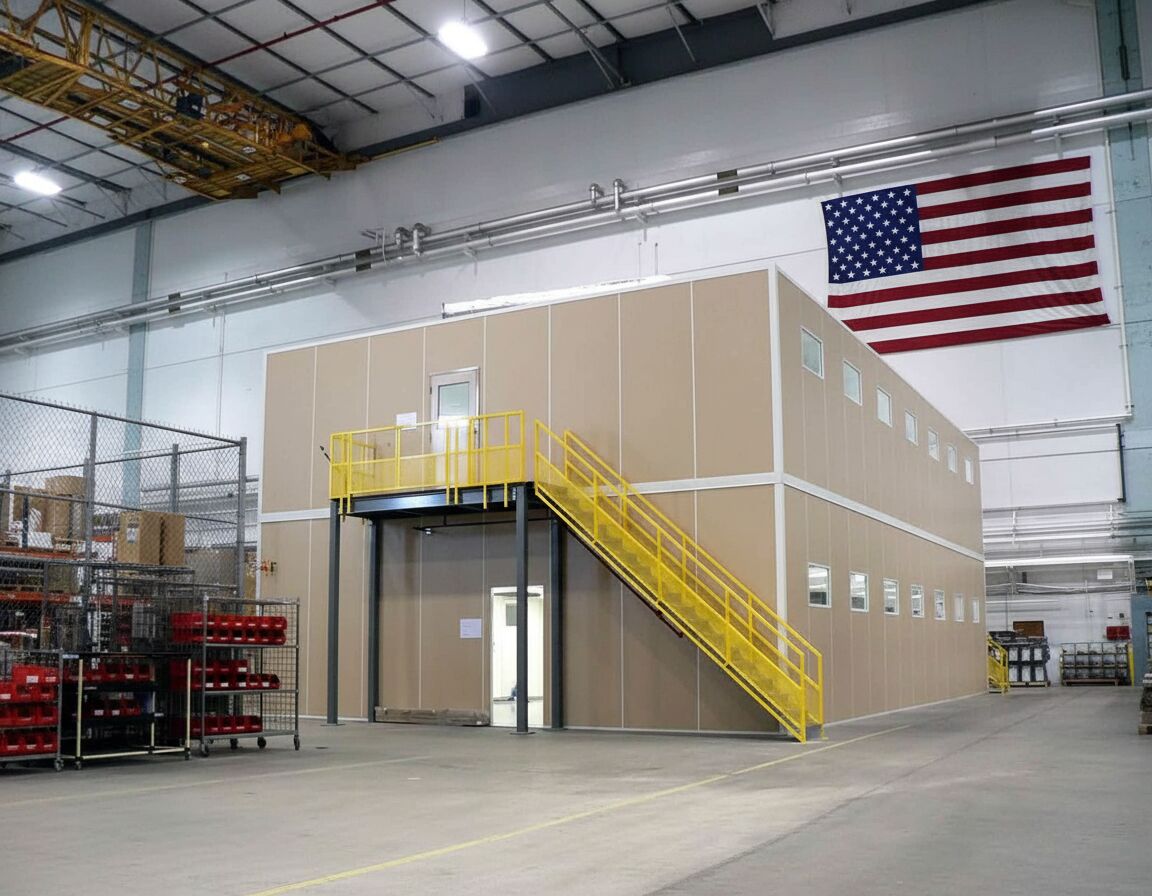
Review stacked administration space where overhead measurements support the arrangement.

Provide entry staff with a defined place for arrival paperwork.
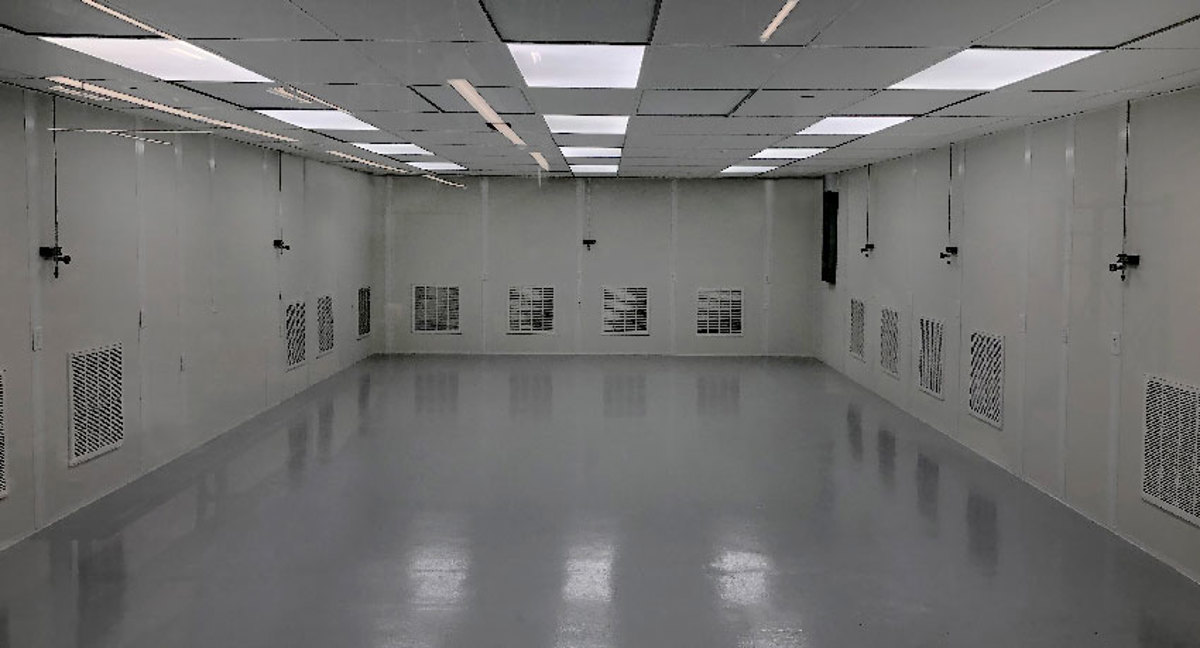
Address specified process conditions through a separately discussed controlled room.
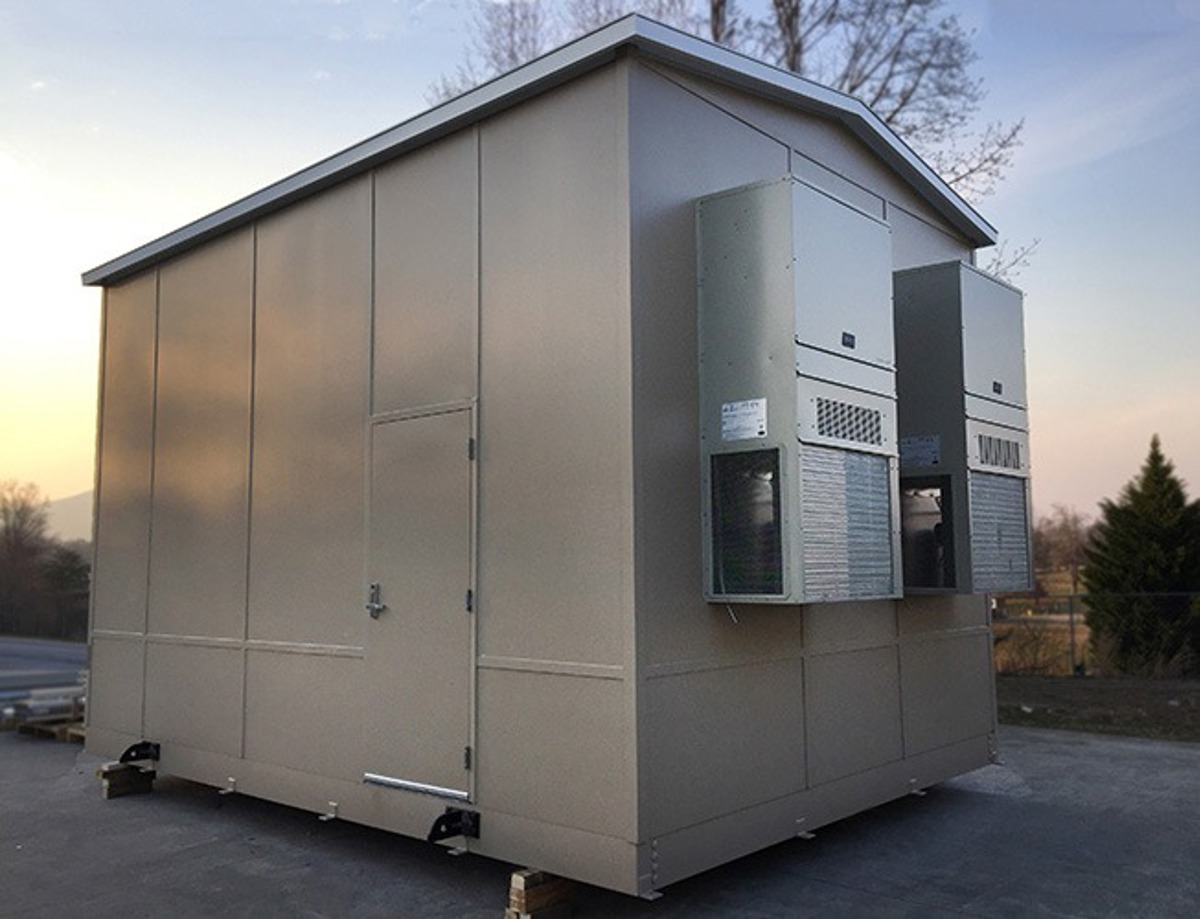
Position machinery panels around access and neighboring production movement routes.
Create staff meeting areas apart from production checking and records.
Send the checking tasks, staff count, and available dimensions for a free warehouse consultation. (888) 697-6368
29777 Telegraph Road
Suite 4200, Unit H
Southfield, MI 48034
Monday - Friday: 8:00 AM - 6:00 PM
Explain how samples arrive and where documentation is handled so the room’s desk, storage, and entrance positions follow the checking sequence.
Schedule Free ConsultationBefore selecting production-check record rooms, clarify the room requirements behind the drawing and proposal.
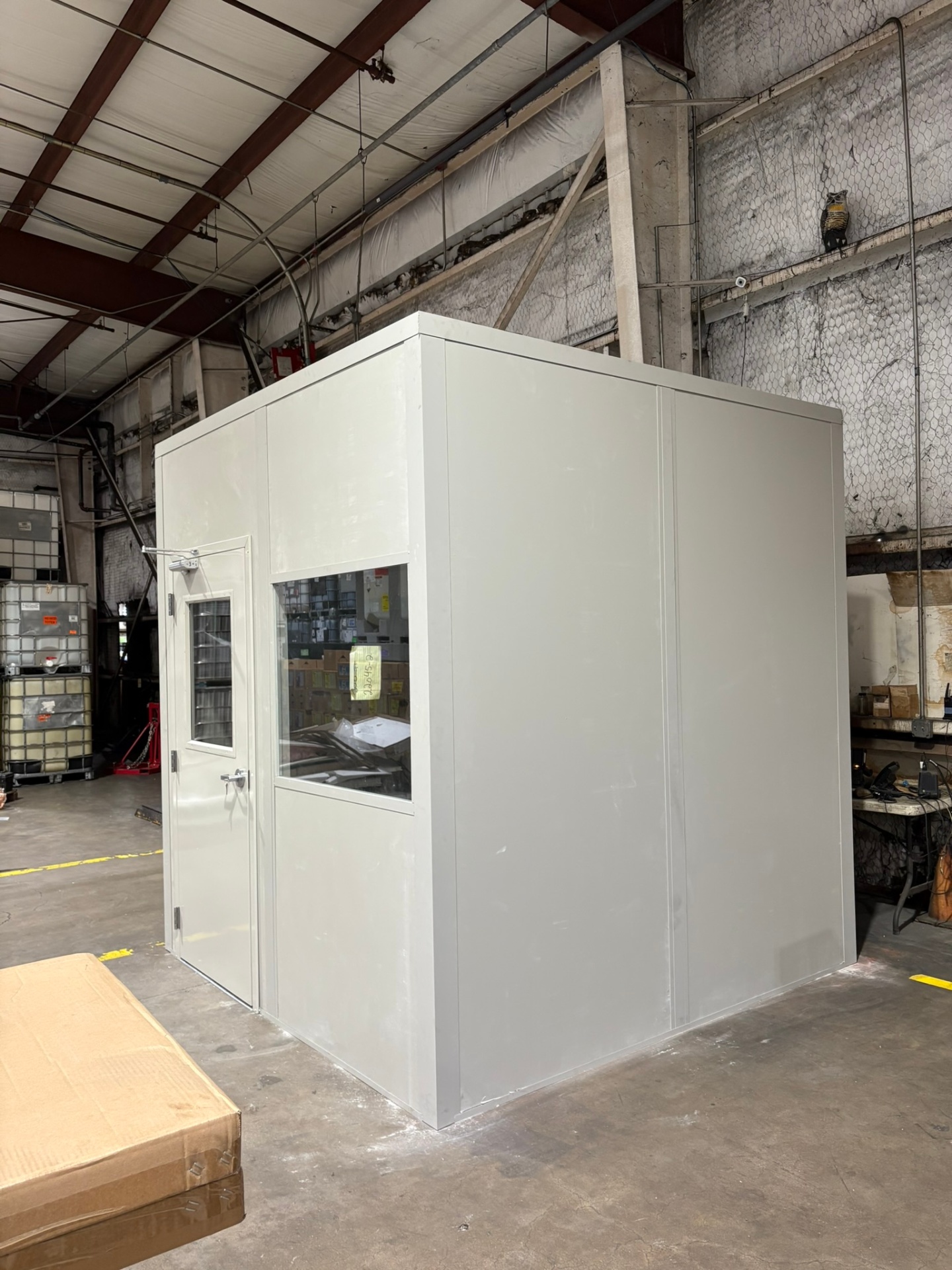
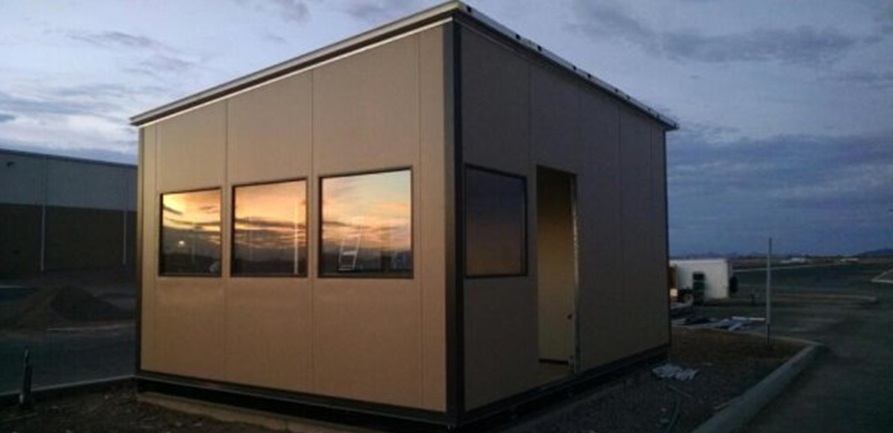
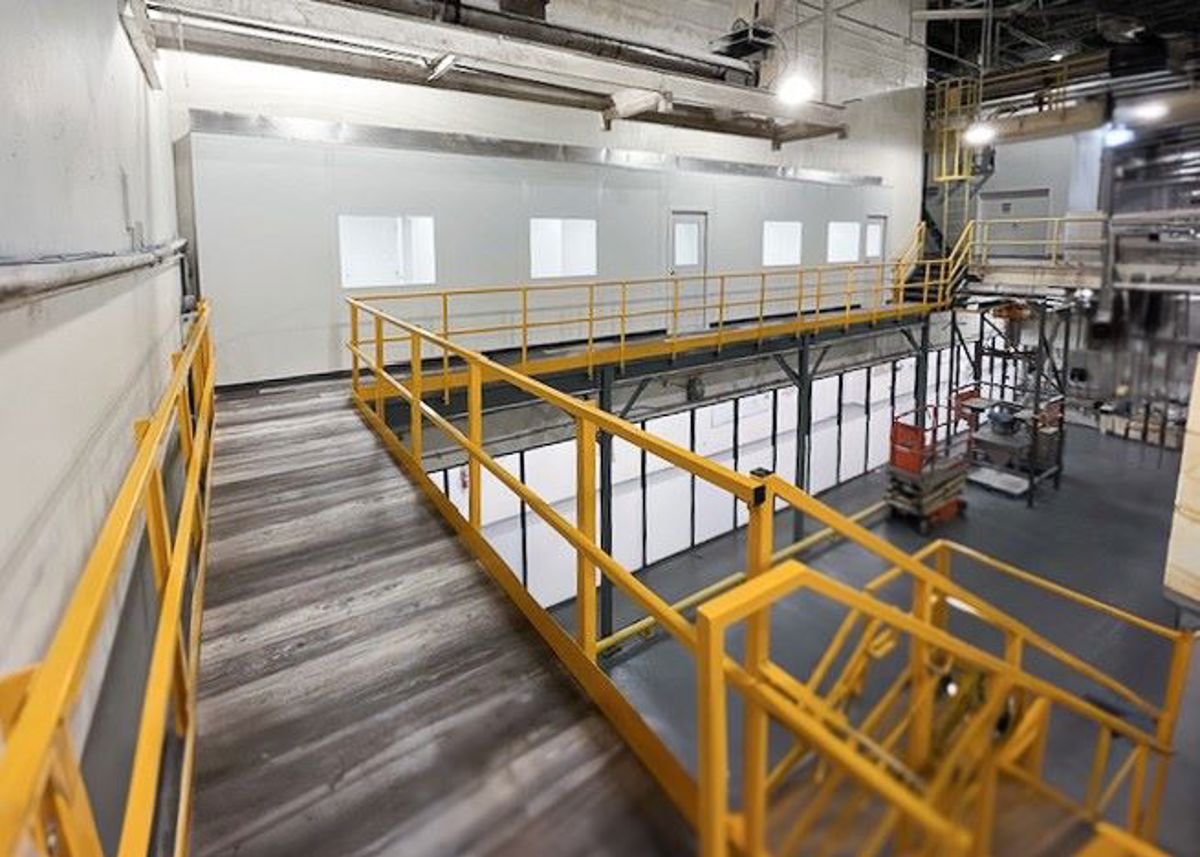
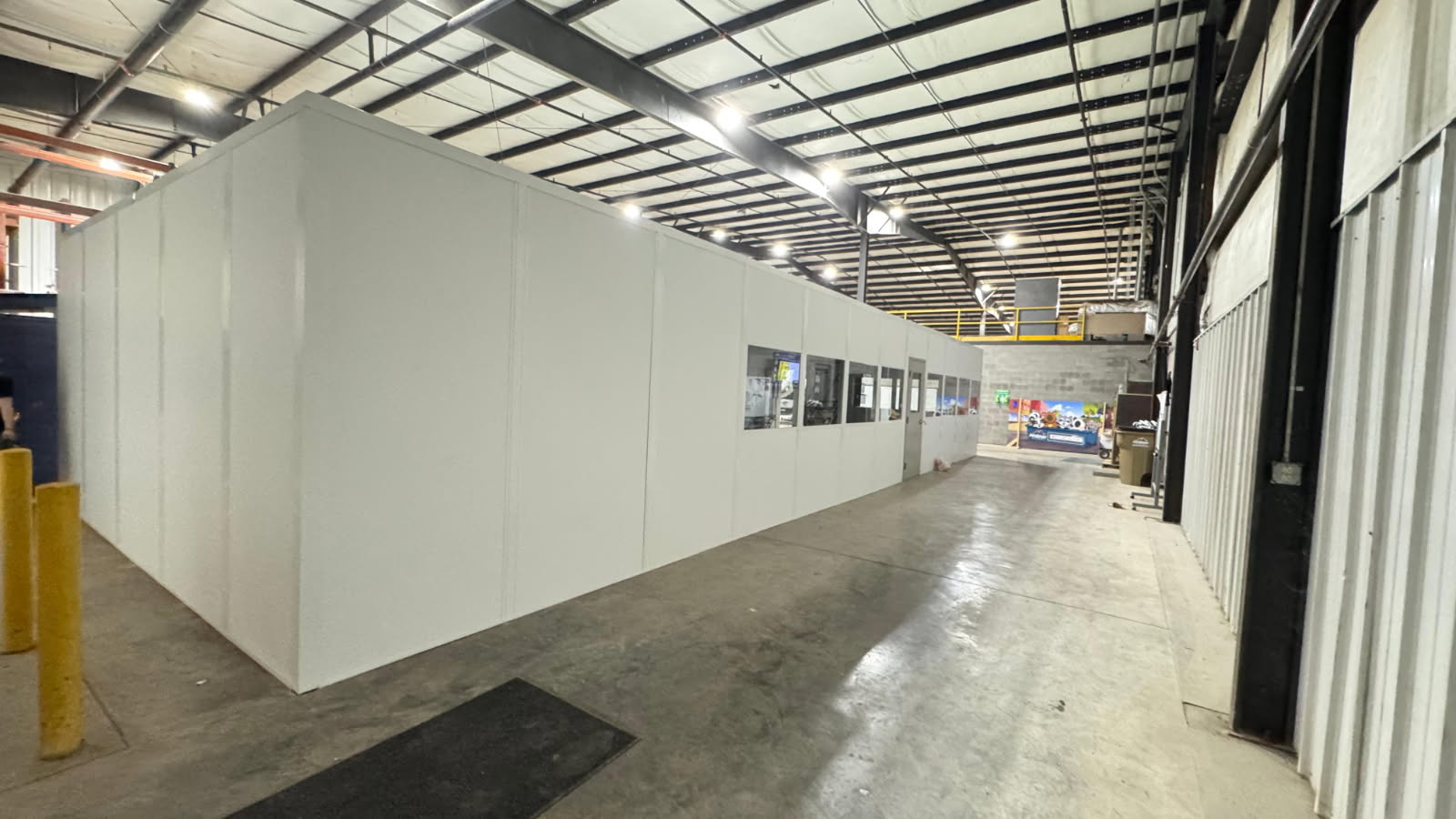
Compare openings and proportions for production-check record rooms.
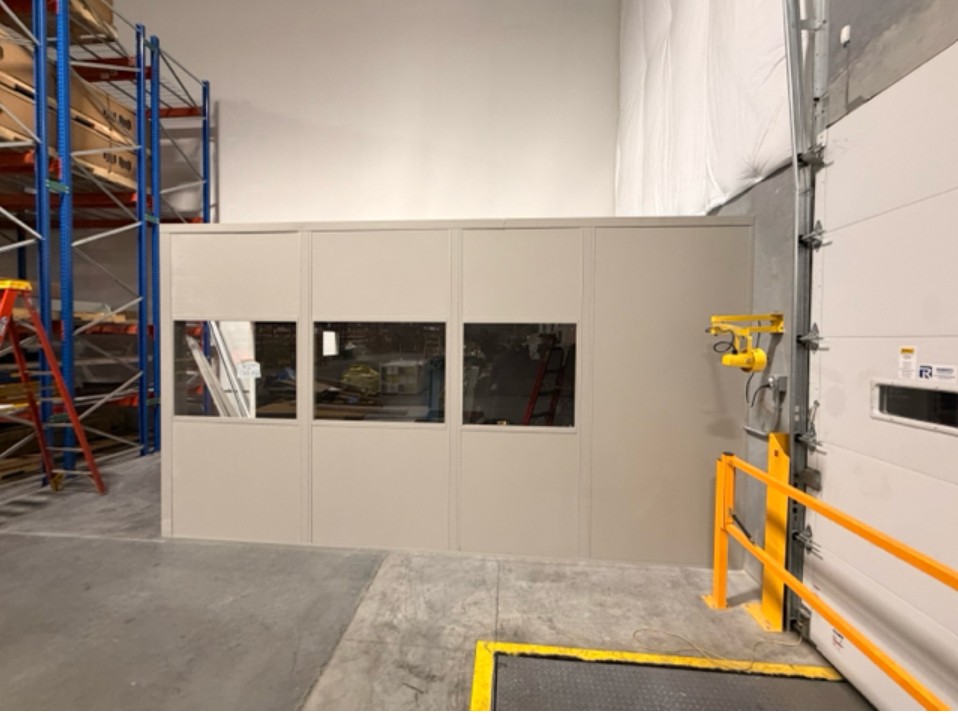
Use our Southfield address as the contact point for Warren proposals.
29777 Telegraph Road
Suite 4200, Unit H
Southfield, MI 48034
Monday - Friday: 8:00 AM - 6:00 PM
Saturday: Closed
Sunday: Closed
Compare related room applications at facilities connected with Warren.
Bring the recordkeeping sequence and available space together to plan a new enclosure alongside production.