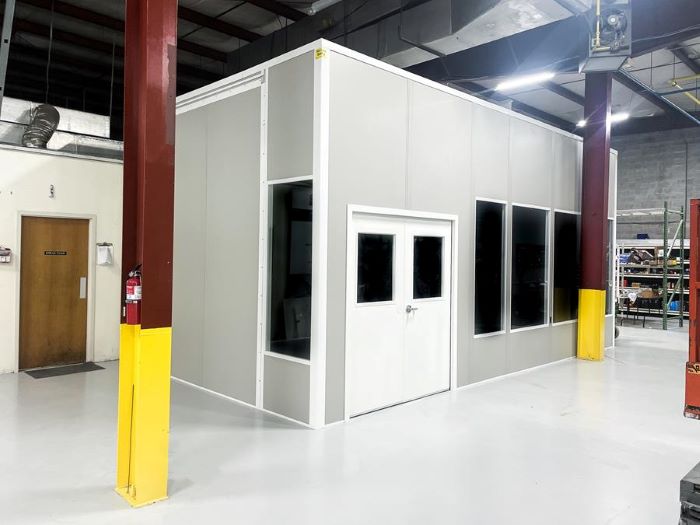
Modular In-Plant Offices
Set out small-team desks and records inside flex-space enclosures.
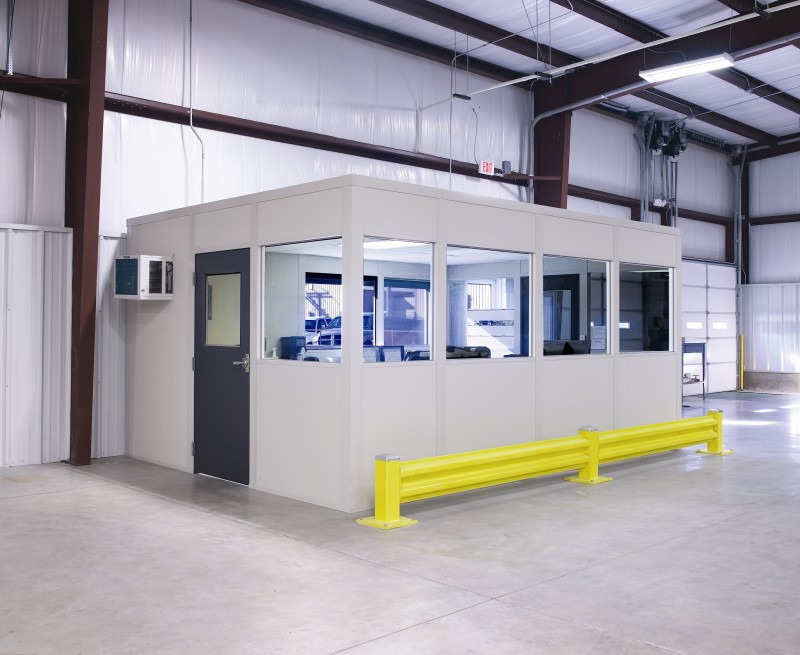
Fit modular offices in Southfield around the daily administrative work inside a flex or light industrial building. Prefab offices can enclose a small team’s desks, records, and private conversations without turning the working floor into one large office. Staff tasks should guide the footprint before a minimum room size is chosen.
M-10 and I-696 frame Southfield’s corporate, flex, and light industrial setting. Connections with nearby Madison Heights may bring staff or document coordination into the layout discussion. Where those relationships apply, consider employee arrivals and office access, but base the actual room dimensions on the building rather than a regional description.
Reused interiors may offer several possible room locations. Compare each with surrounding circulation and overhead obstructions before selecting wall runs. Choose glazing where supervision or contact with the work floor matters, and discuss solid sections where documents and desks belong.
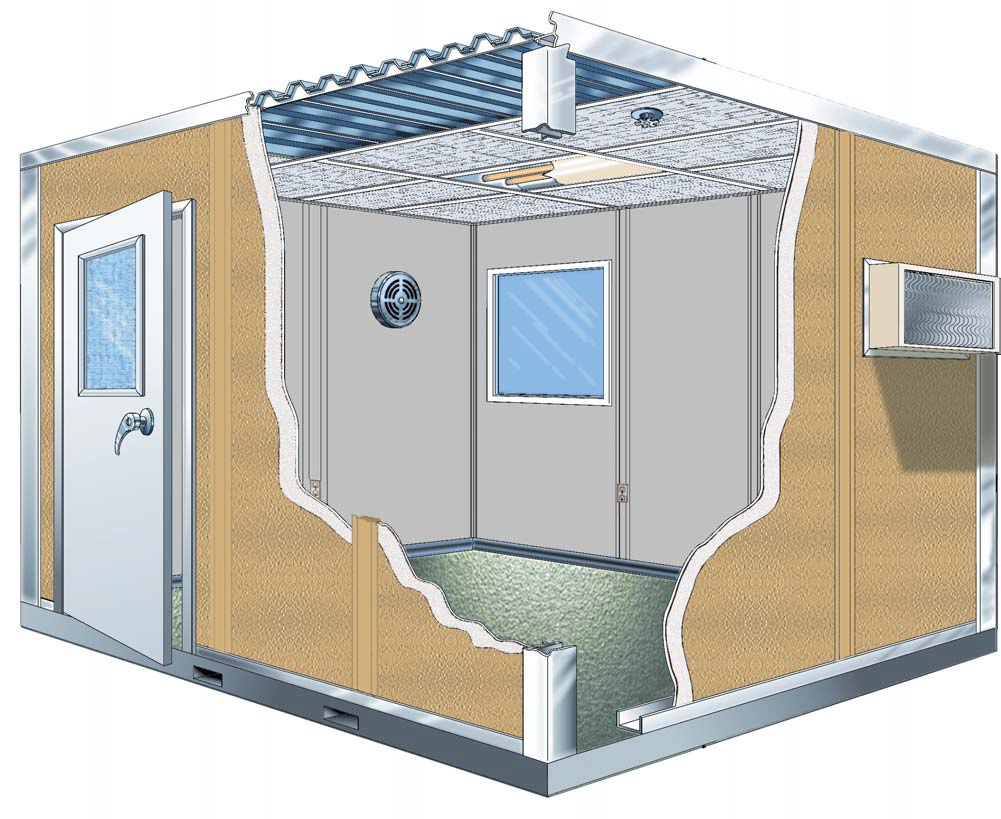
The specified panels, HVAC, and electric arrive preassembled. Cold winters and humid summers warrant real heating and cooling when the neighboring work area lacks air conditioning. Experienced installation crews we schedule and manage. Receiving access, staging, and any multi-shift activity are considered before the installation approach is established.
For another task in Southfield, compare this alternative product: Separate conference rooms
Define Southfield room tasks
Measure the proposed space
Review separately priced selections
Arrange delivery and installation access
Show how staff work, store records, and hold private discussions so the compact footprint responds to those activities instead of an assumed size.
Schedule Free ConsultationA new Panel Built enclosure can place workstation spacing, window positions, and door movement in one proposed arrangement. Discuss storage and private conversations alongside desk count.
Your project manager connects the no-charge consultation, layout drawing, itemized quote, manufacturer drawings, and warranty information. That single contact keeps administrative requirements tied to the product and assembly scope.
Use M-10 and I-696 access and connections with Madison Heights to discuss staff movement and document handoffs where those relationships affect room entry. Madison Heights room options
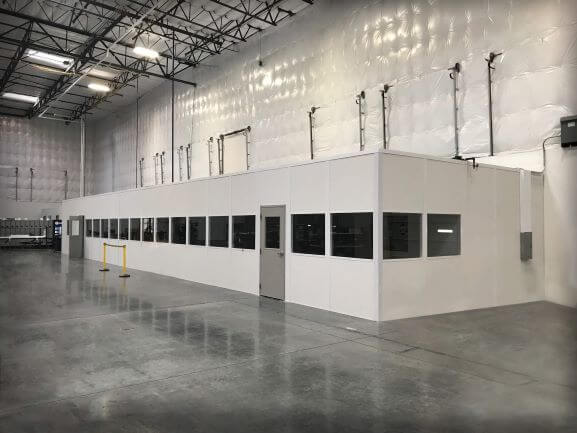
Compact modular offices lead the choice; compare related enclosures only where another activity needs a distinct space within the building. Compact flex-building administrative offices · Southfield room planning overview
Set out small-team desks and records inside flex-space enclosures.
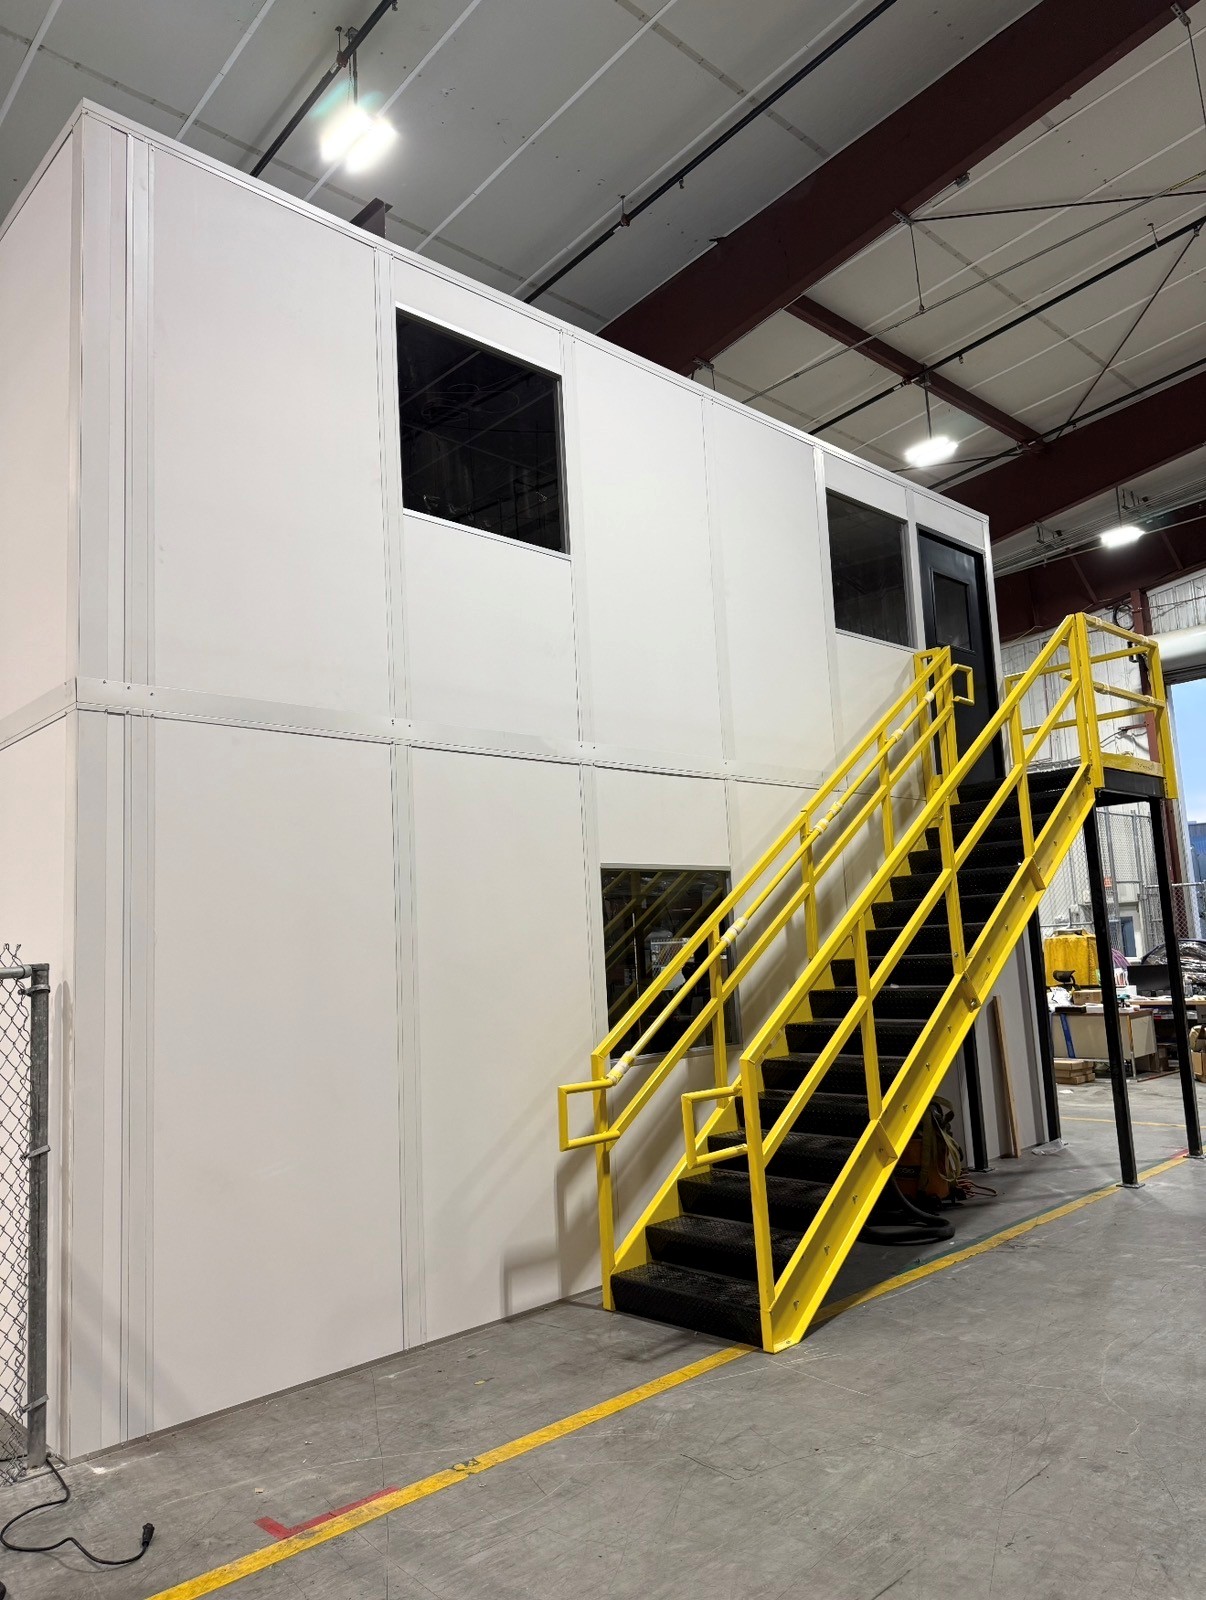
Review stacked administration against measured height and planned staff movement.
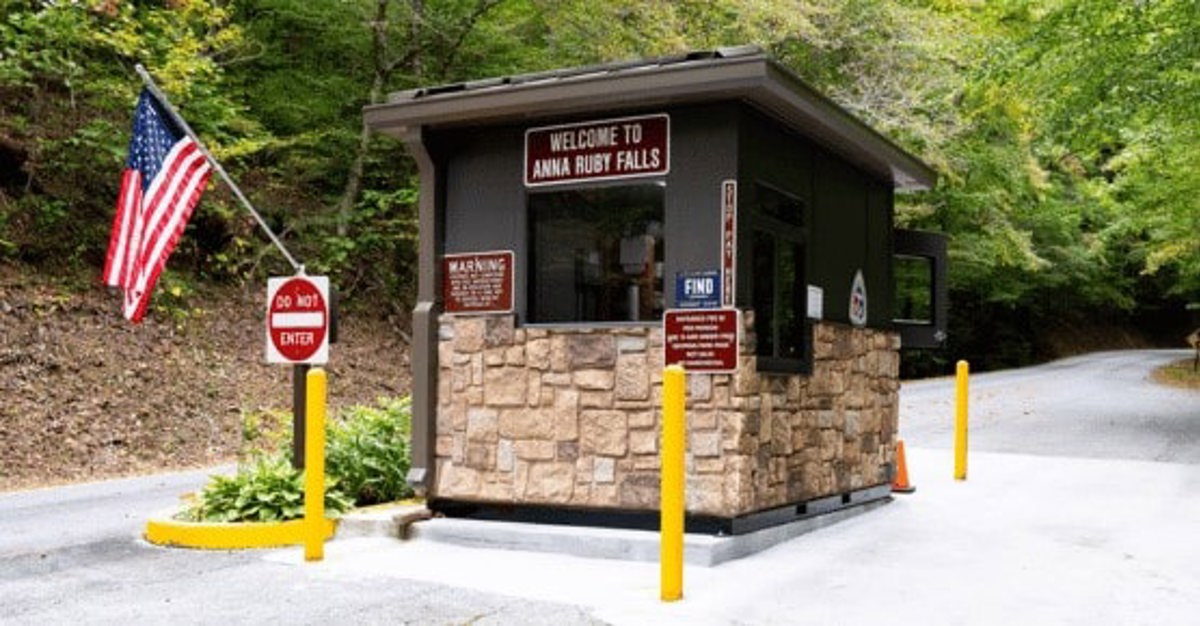
Give selected entry personnel a defined enclosed station for contact.
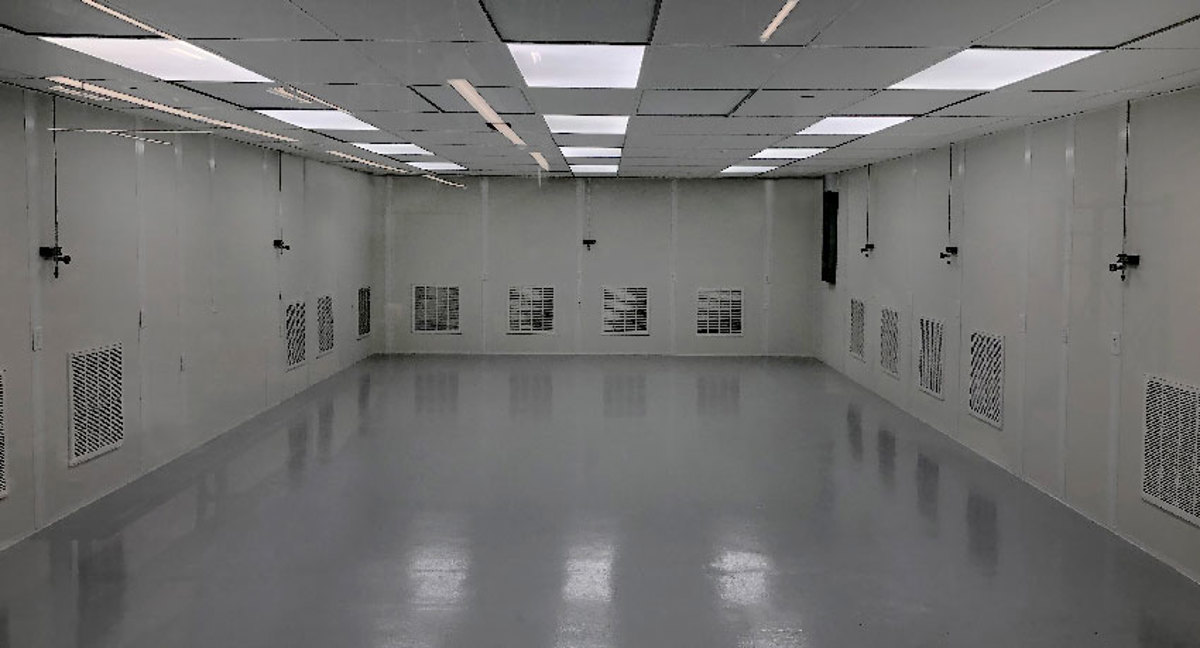
Address controlled process conditions independently from ordinary administrative tasks.
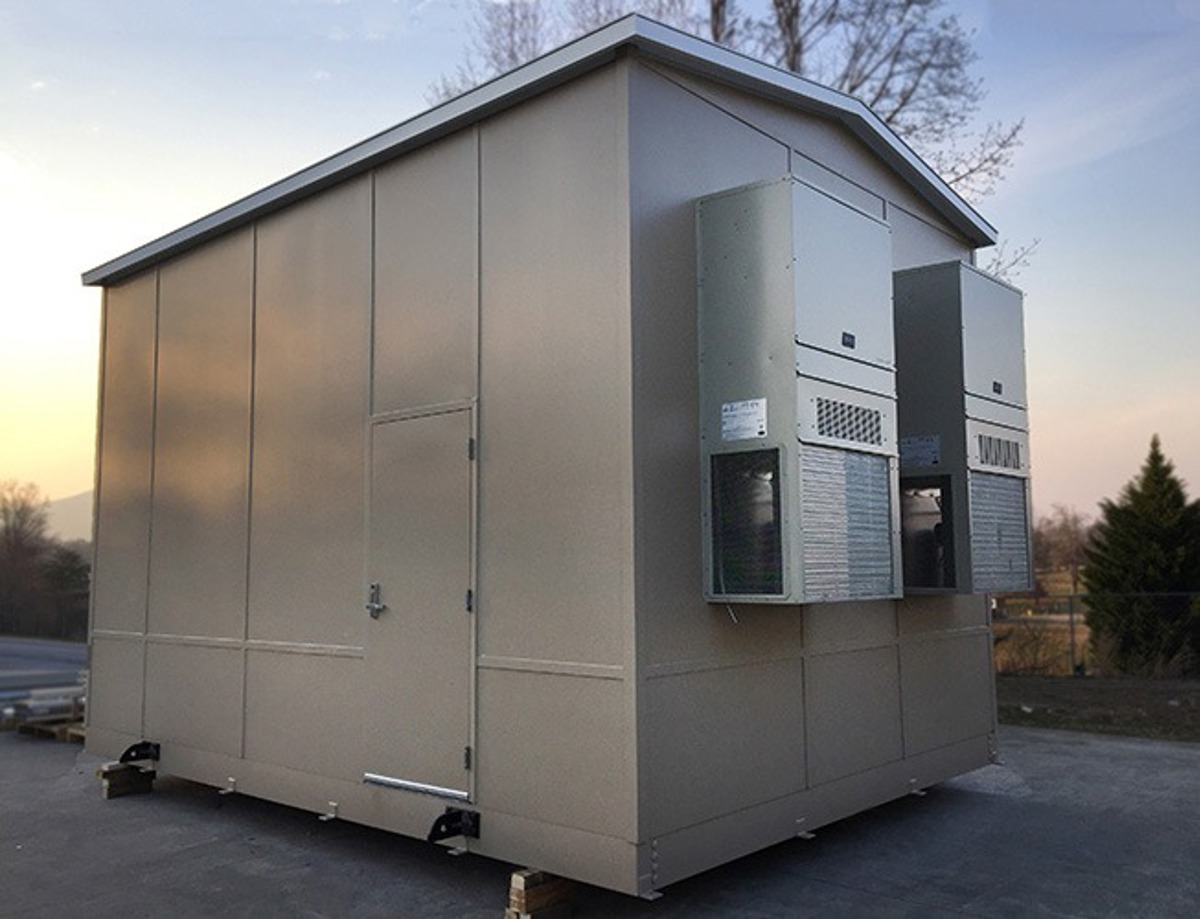
Separate designated equipment within panels arranged around necessary service access.
Add enclosed meetings or break areas when staff activities differ.
Compare openings and proportions for compact flex-building administrative offices.
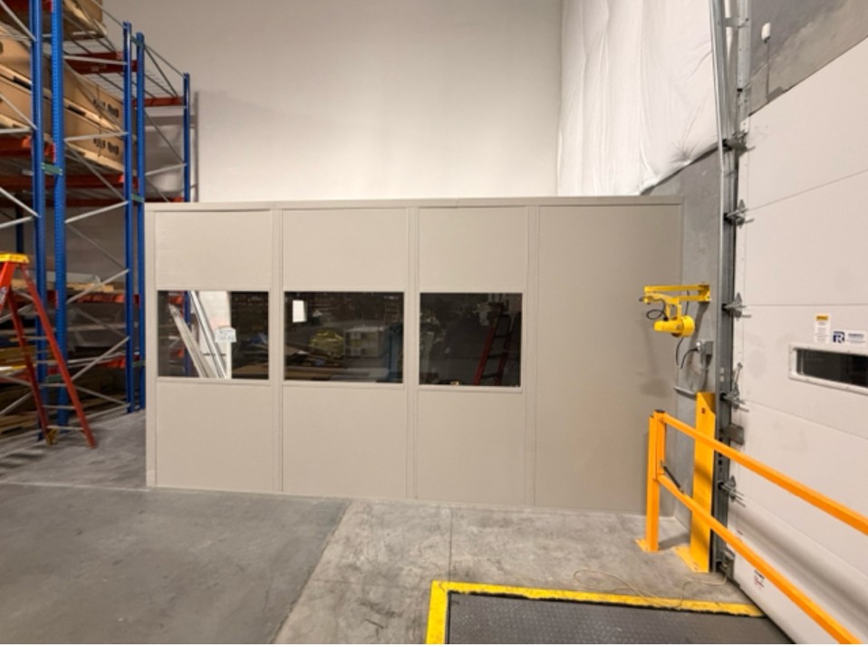
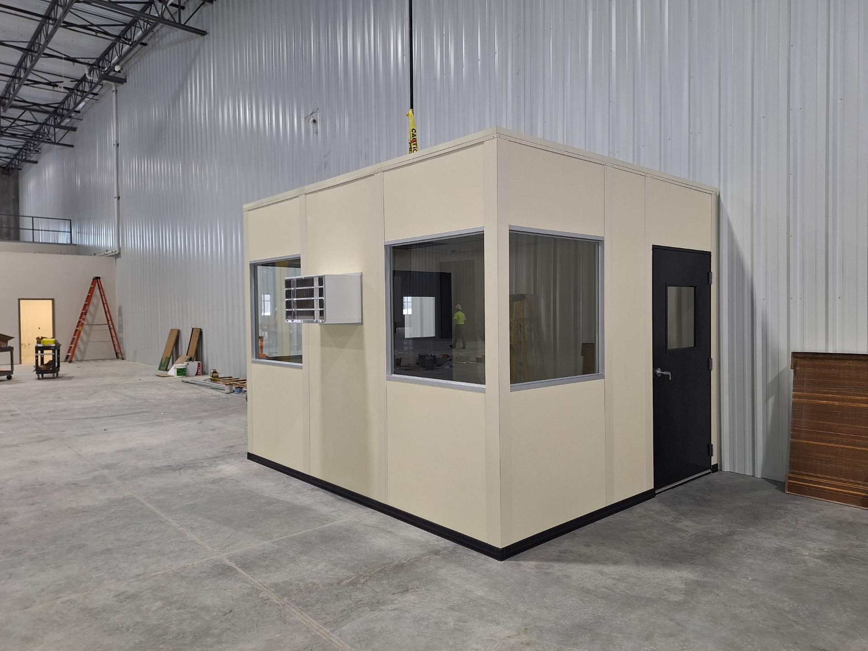
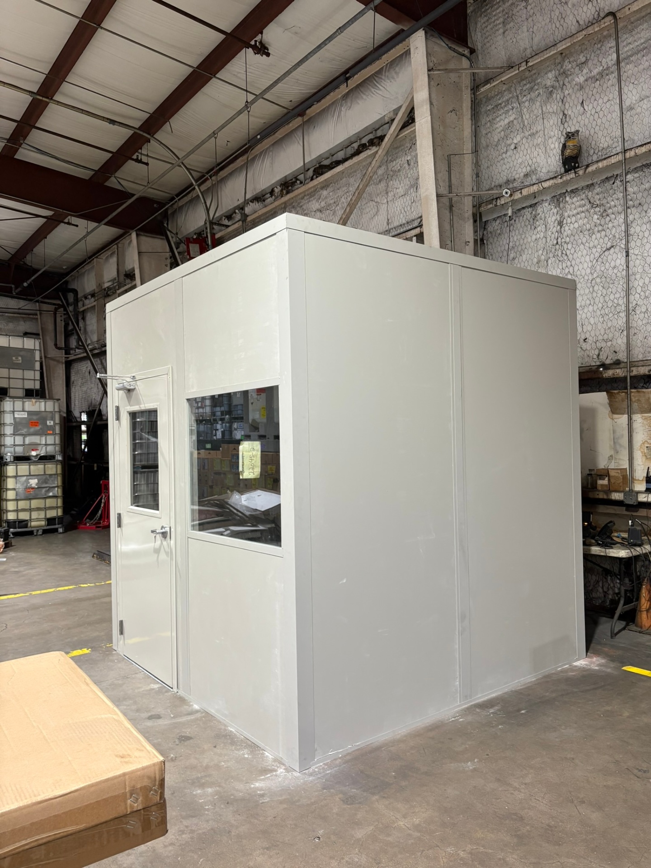
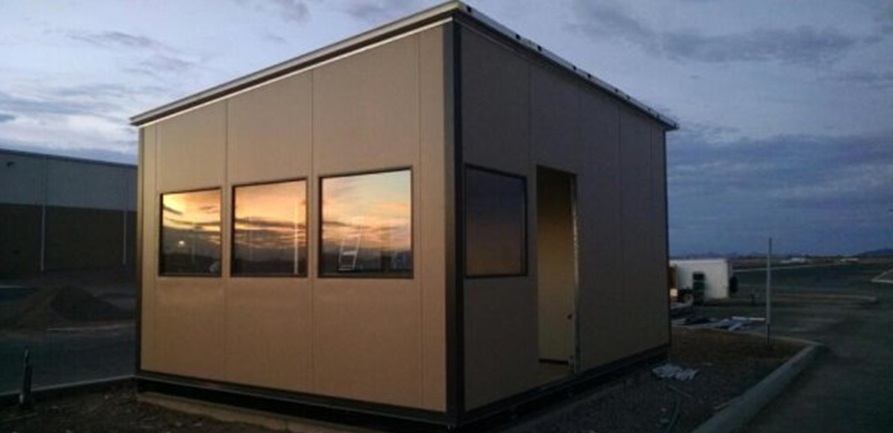
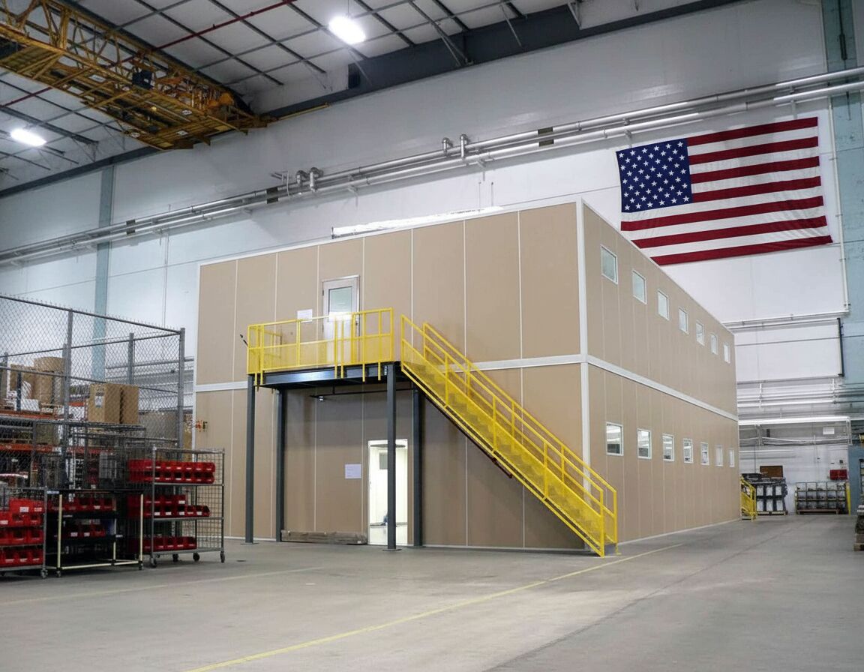
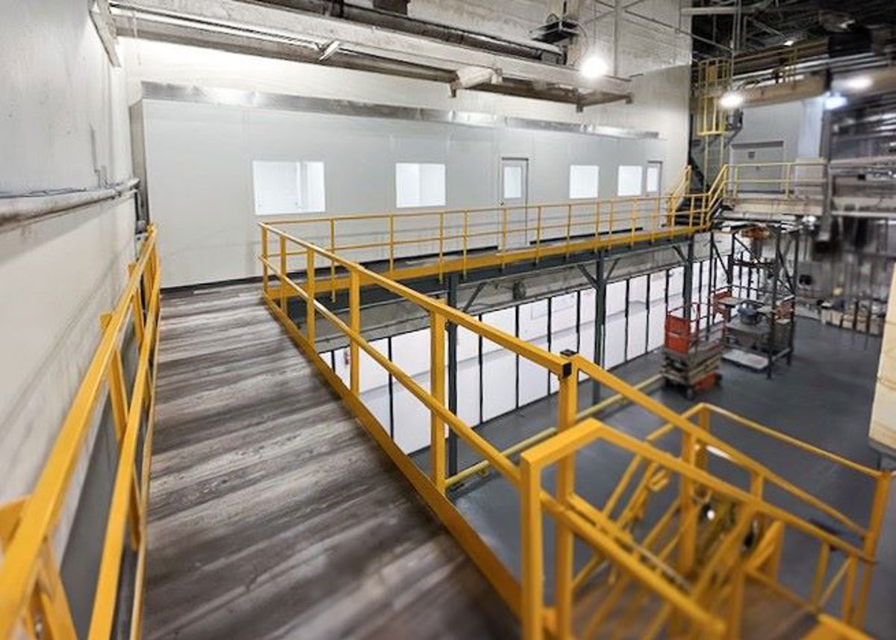
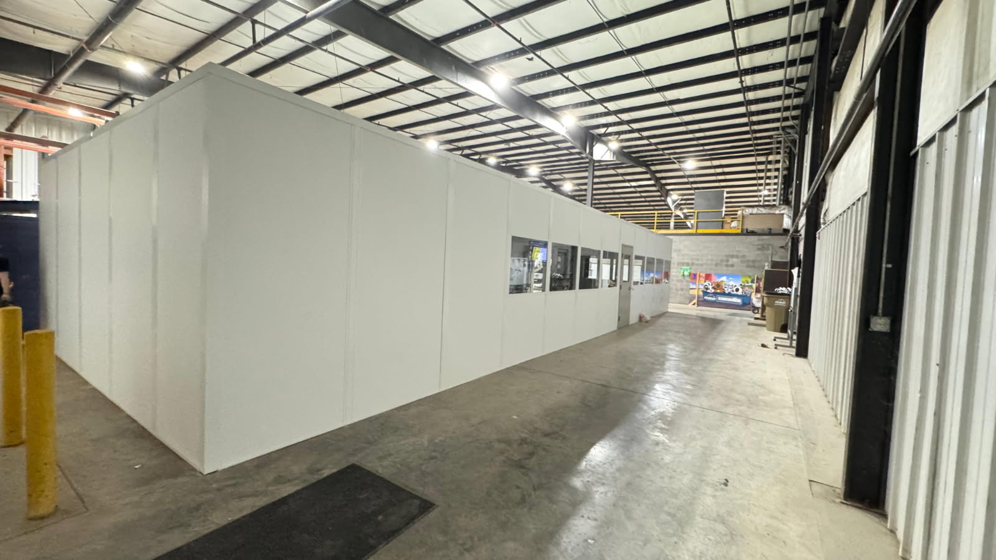
Before selecting compact flex-building administrative offices, clarify the room requirements behind the drawing and proposal.
Share the administrative tasks, team count, and measured area for a free consultation. (888) 697-6368
29777 Telegraph Road
Suite 4200, Unit H
Southfield, MI 48034
Monday - Friday: 8:00 AM - 6:00 PM
Compare related room applications at facilities connected with Southfield.
Use our Southfield address as the contact point for Southfield proposals.
29777 Telegraph Road
Suite 4200, Unit H
Southfield, MI 48034
Monday - Friday: 8:00 AM - 6:00 PM
Saturday: Closed
Sunday: Closed
Bring your team’s work and available flex-building space together to discuss a new enclosed administrative room.