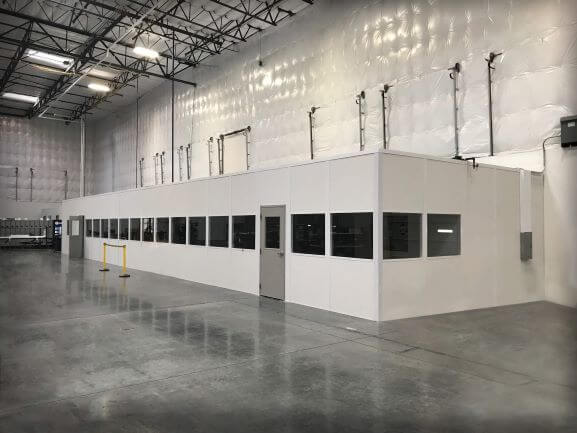
Break Rooms & Conference Rooms
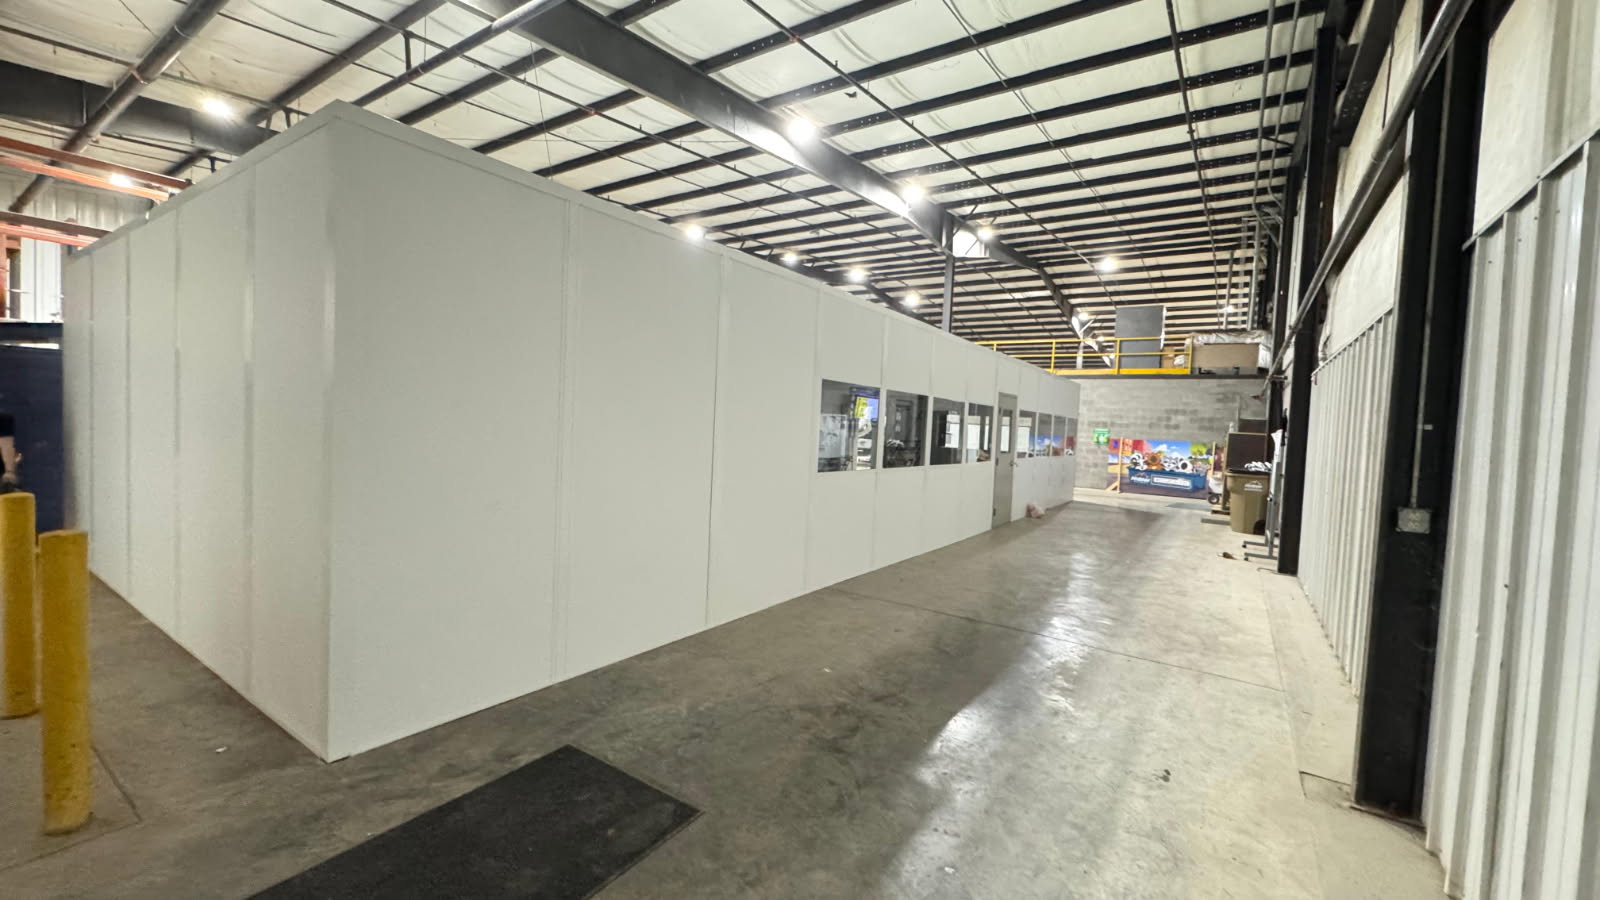
Arrange tables, screens, and staff seating within a dedicated enclosure.
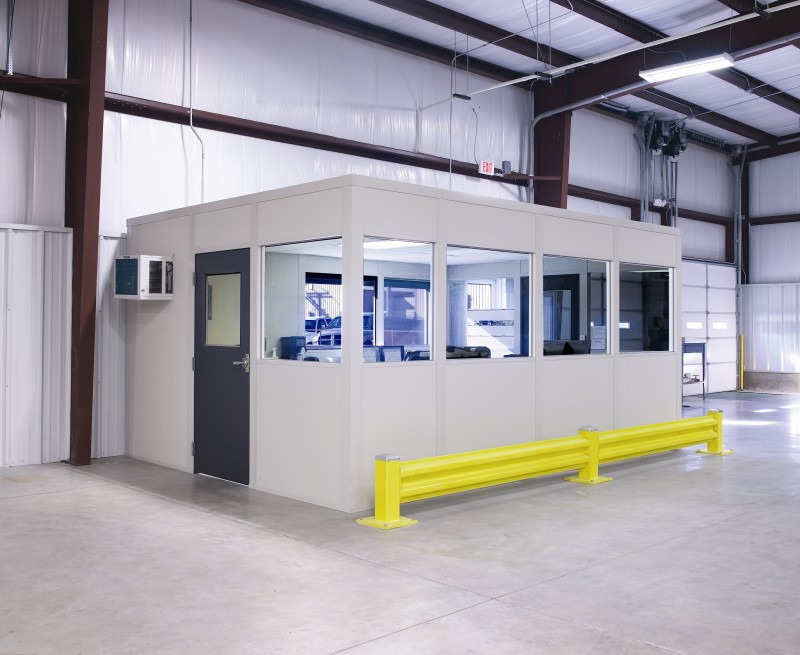
We arrange modular offices in Plymouth around conversations that need separation from industrial-park activity. Prefabricated offices can include a conference room beside staff desks, keeping production discussions within the existing building.
Plymouth industrial parks sit within the I-275 and I-96 industrial corridor linking Canton and Livonia. When a facility combines manufacturing support with desk work, meeting-room access should not compete with material movement. Winter cold and humid summer conditions make heating and cooling important for groups gathering inside a non-air-conditioned building.
Compare the Plymouth lead arrangement with enclosures intended for another job. Production-side conference rooms · Plymouth room planning overview
Arrange tables, screens, and staff seating within a dedicated enclosure.
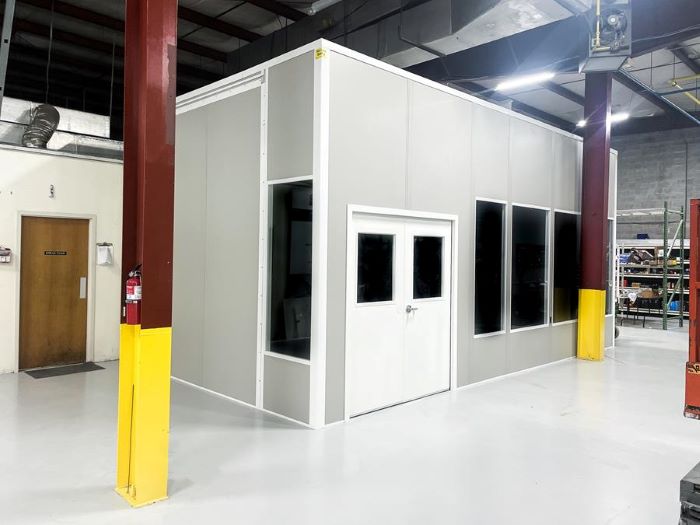
Keep individual desk work beside, rather than within, group discussions.
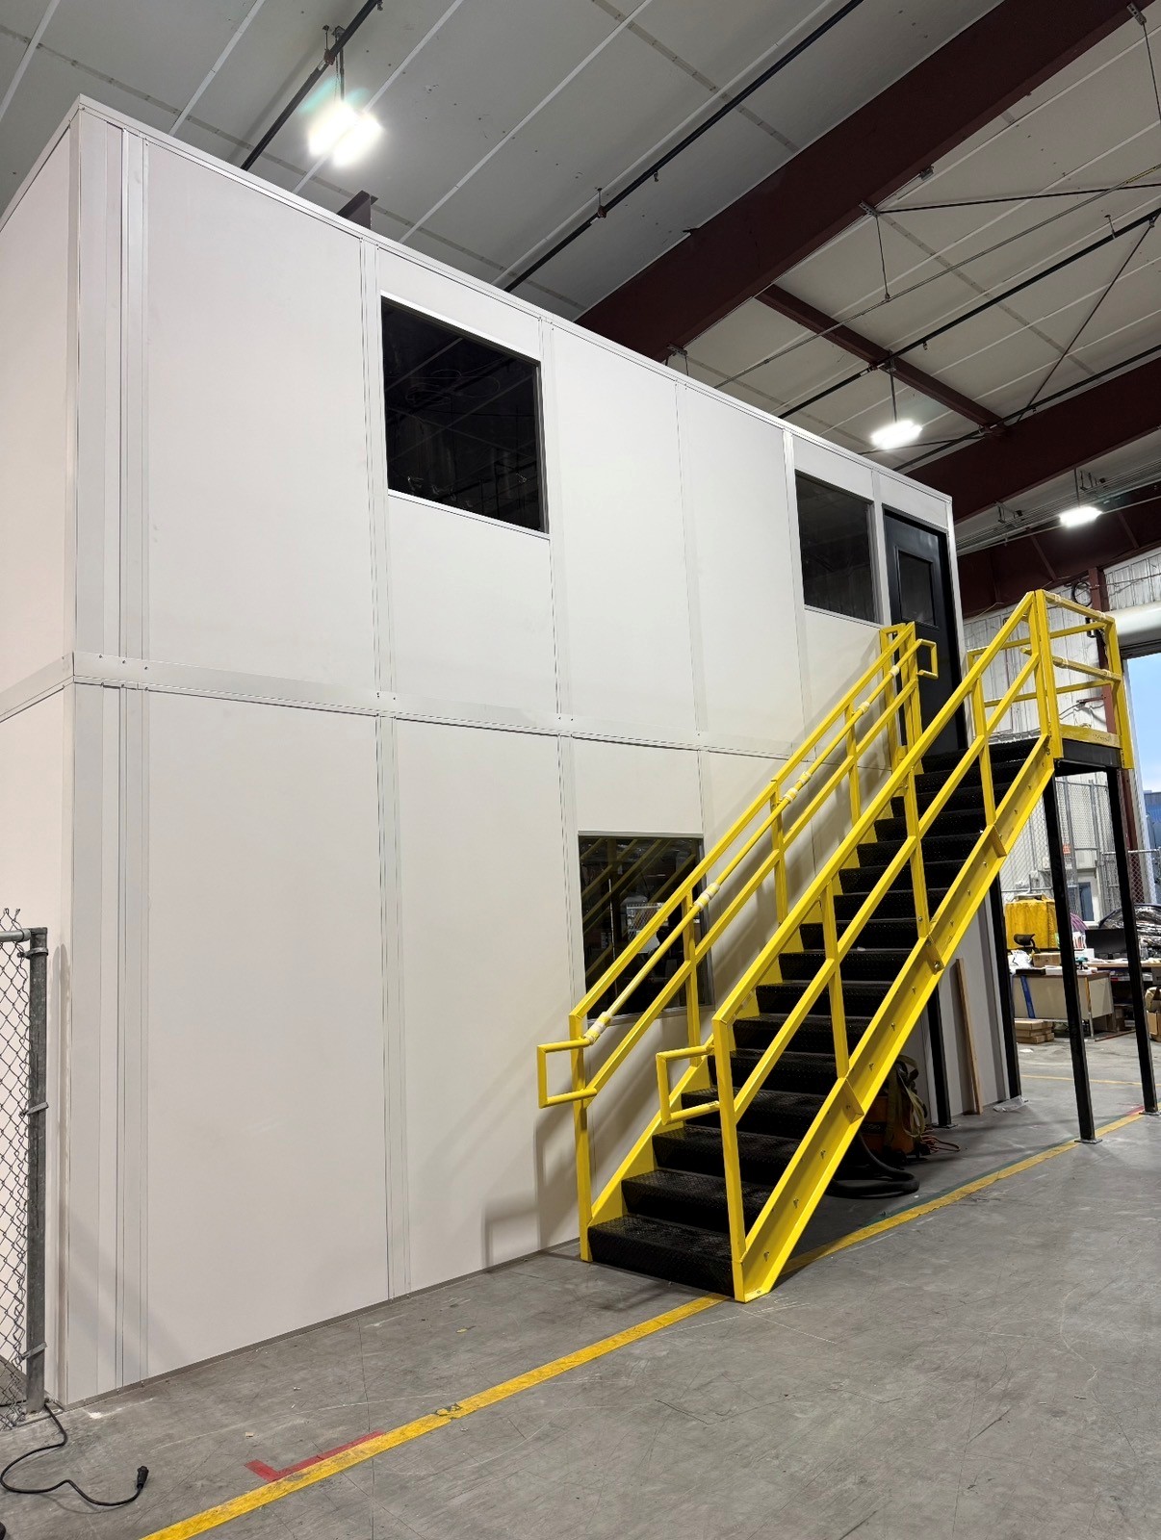
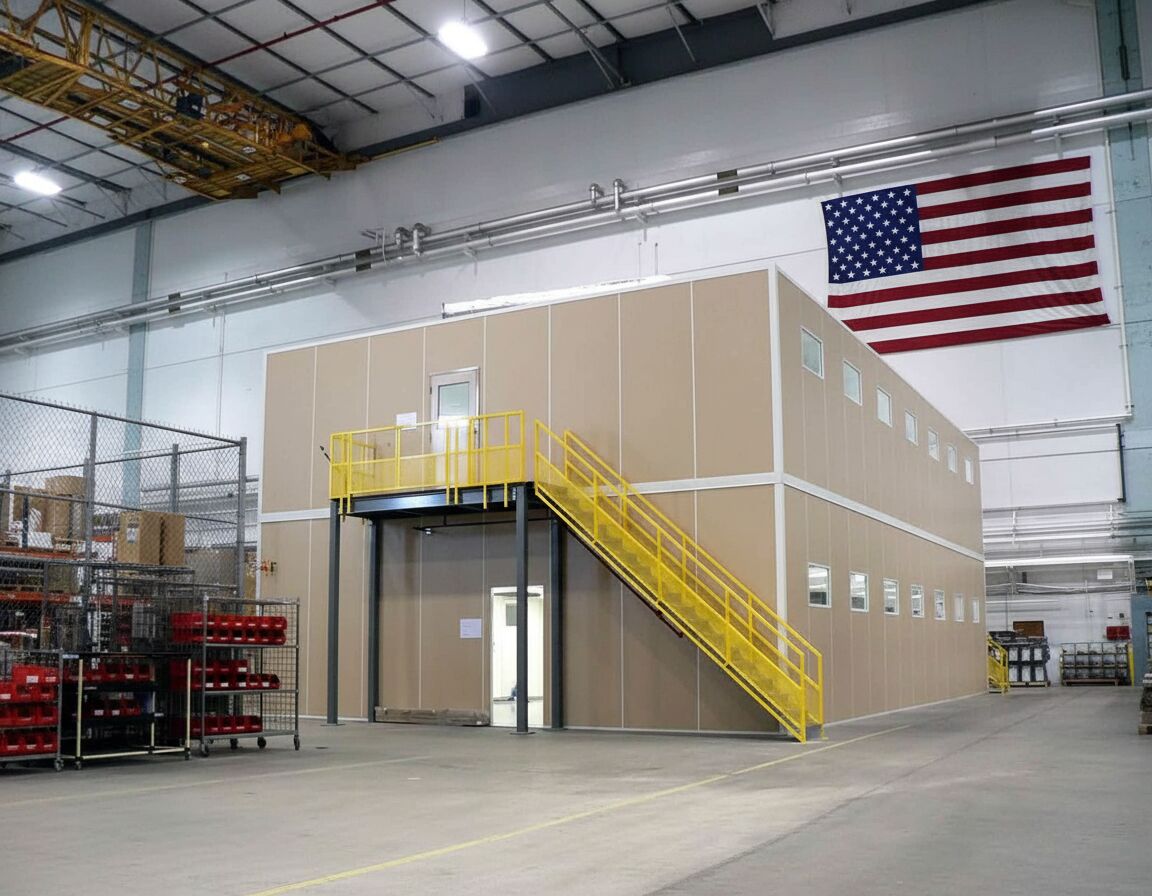
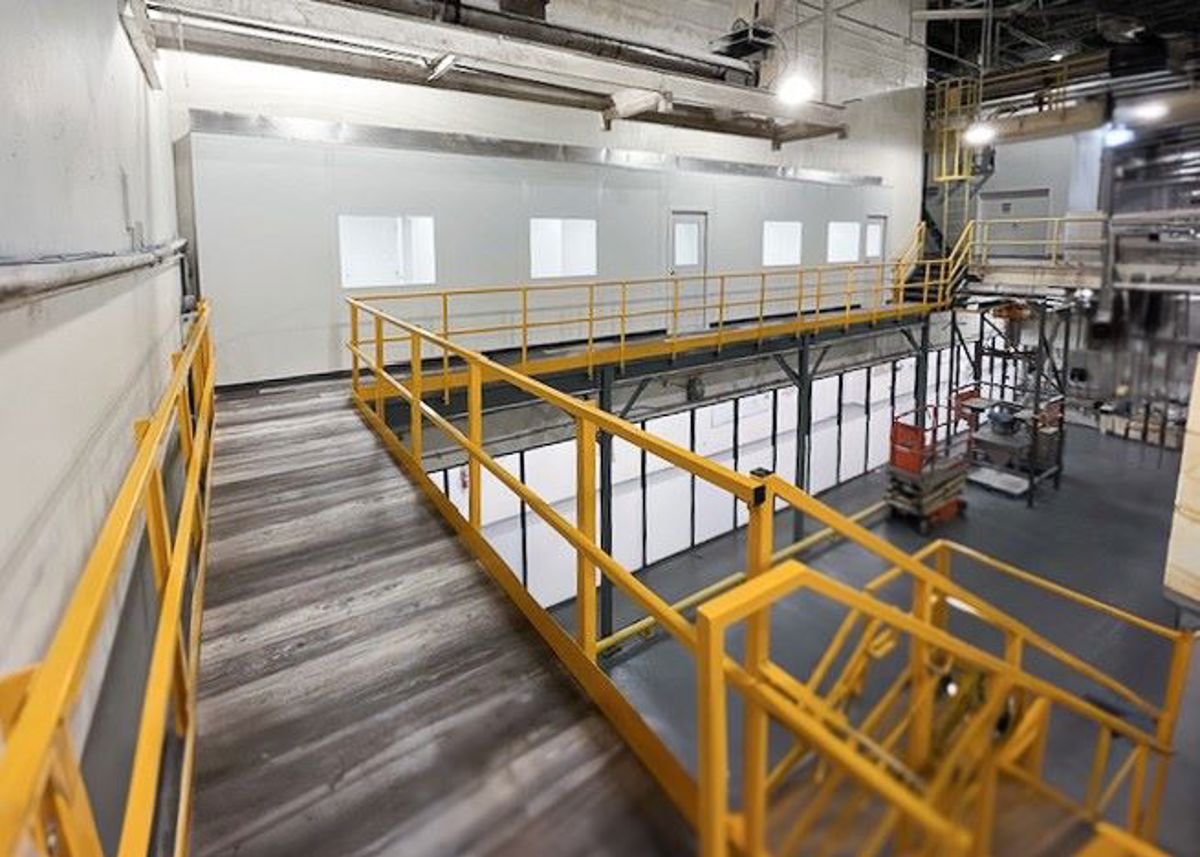
Compare occupied levels when several departments need enclosed working space.
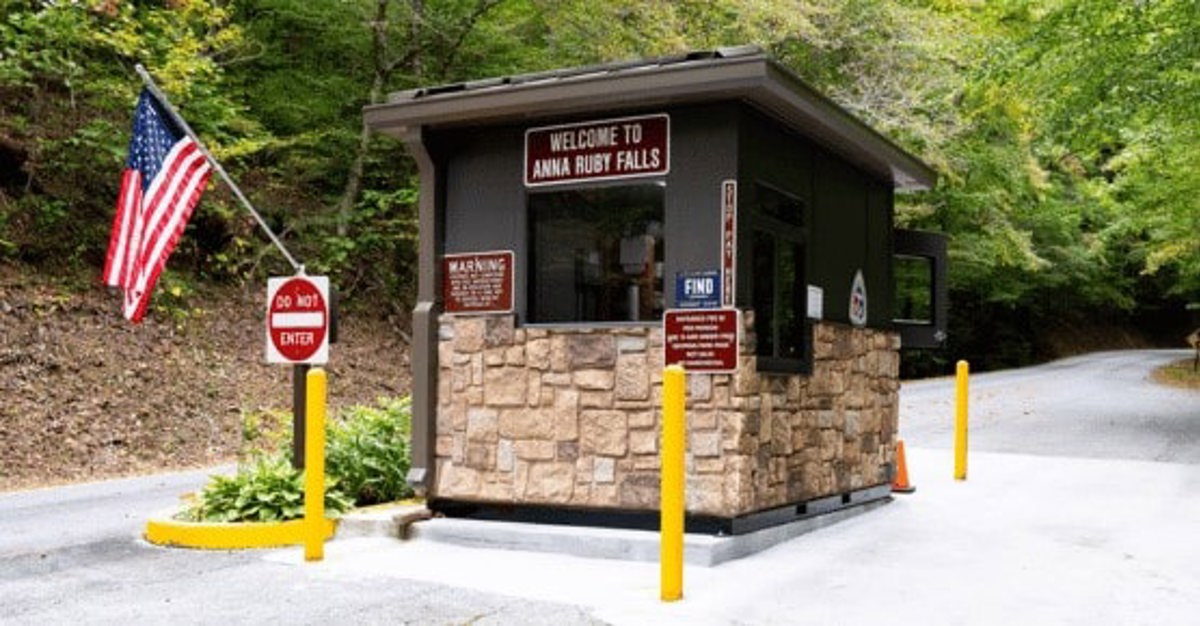
Choose a separate booth for personnel handling industrial-site entrances.
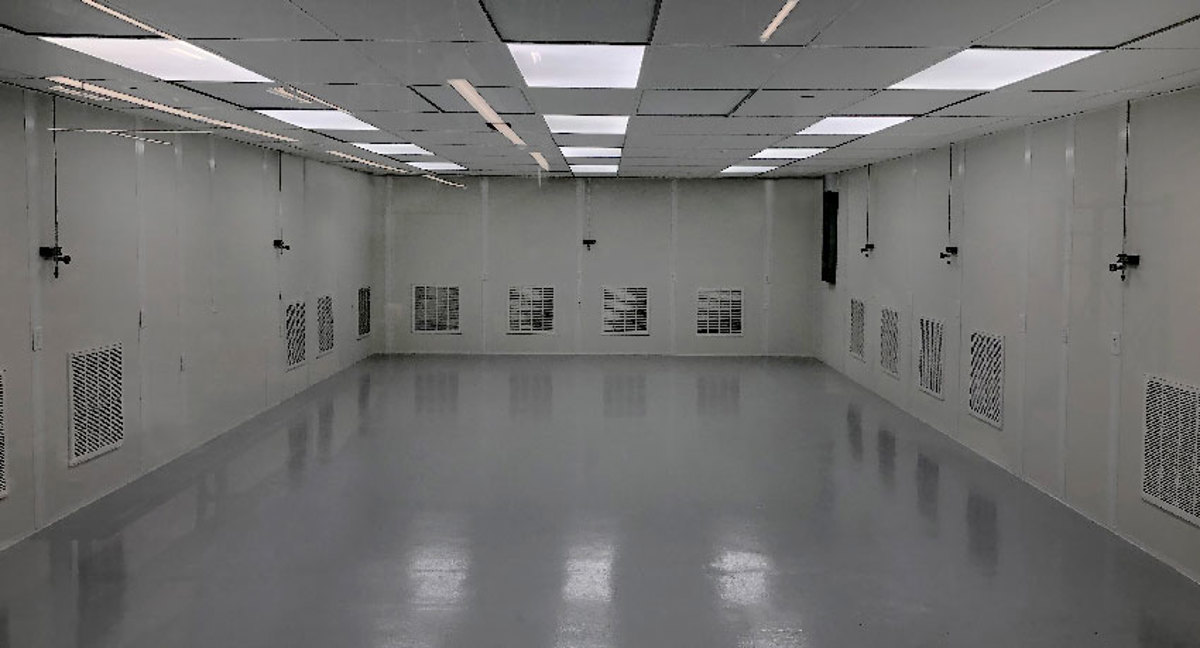
Match controlled environments to a defined process instead of meeting needs.
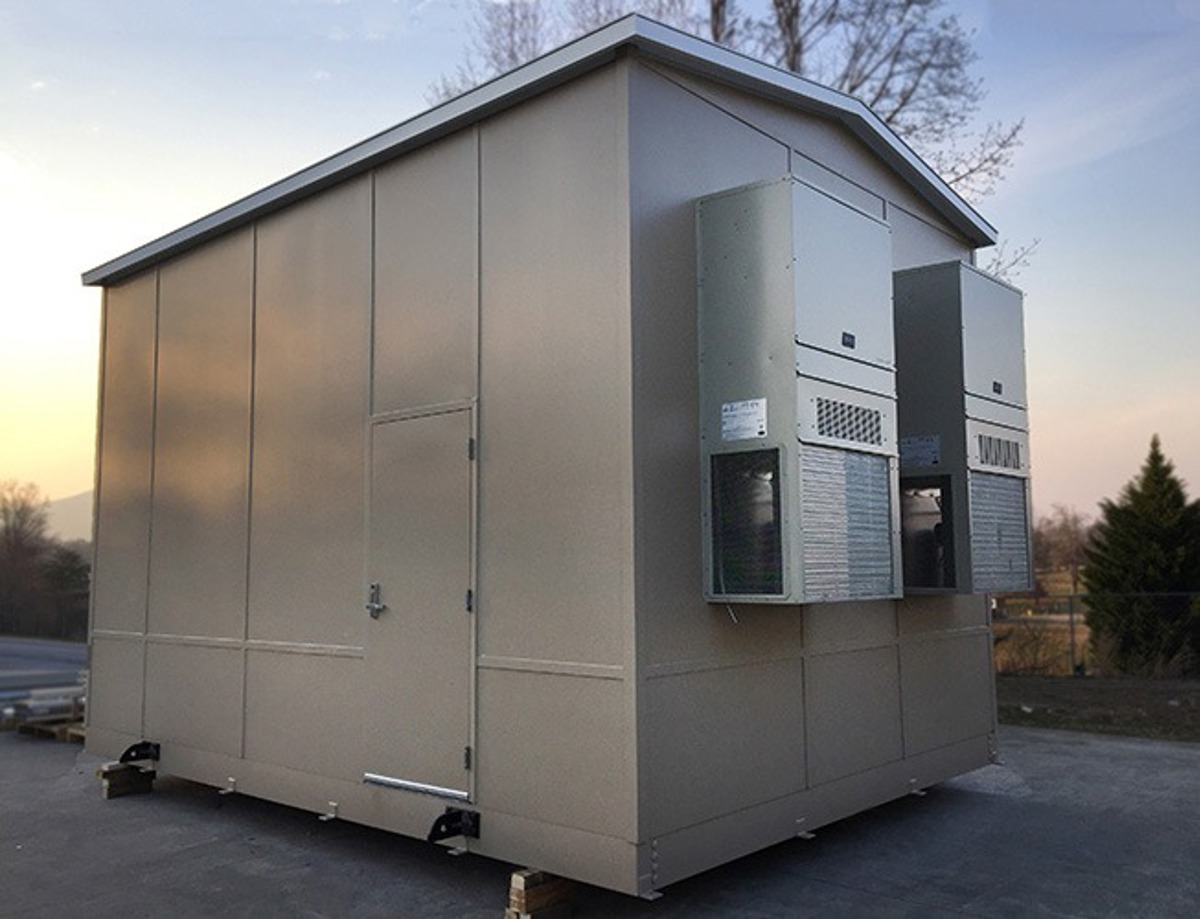
Enclose equipment independently when its access differs from staff circulation.
Show the meeting table and equipment on your sketch before outlining the enclosure. Discuss visitor arrival, group size, and whether the space also supports training or shift conversations.
Schedule Free ConsultationA new Panel Built conference enclosure gives the meeting its own wall, door, glazing, and service selections. We consider table position, screens, storage, and the entrance before drawing the walls.
The free warehouse consultation yields a layout drawing plus an itemized quote for the agreed room. Panel Built is the US manufacturer we represent; its engineered drawings and warranty accompany the product discussion.
Explain how staff approach meetings from the Plymouth industrial parks and how materials move within your own building. Livonia room options
Share group size and the proposed table arrangement. (888) 697-6368
29777 Telegraph Road
Suite 4200, Unit H
Southfield, MI 48034
Monday - Friday: 8:00 AM - 6:00 PM
Group occupancy affects the room footprint and heating and cooling selections. Include the maximum meeting attendance, not just the number of chairs normally present. Wall space for presentation equipment and electrical outlets should be shown while the drawing is still being developed.
Preassembled panels, HVAC, and electric form the specified package. Components need a receiving route and staging position agreed with your facility team. We coordinate experienced installation crews we schedule and manage around the planned assembly scope, with the project manager handling the connection between your operation and the crew.
Other arrangements to consider alongside Plymouth production-side conference rooms: Adjacent administrative offices · Two-level meeting and desk arrangements
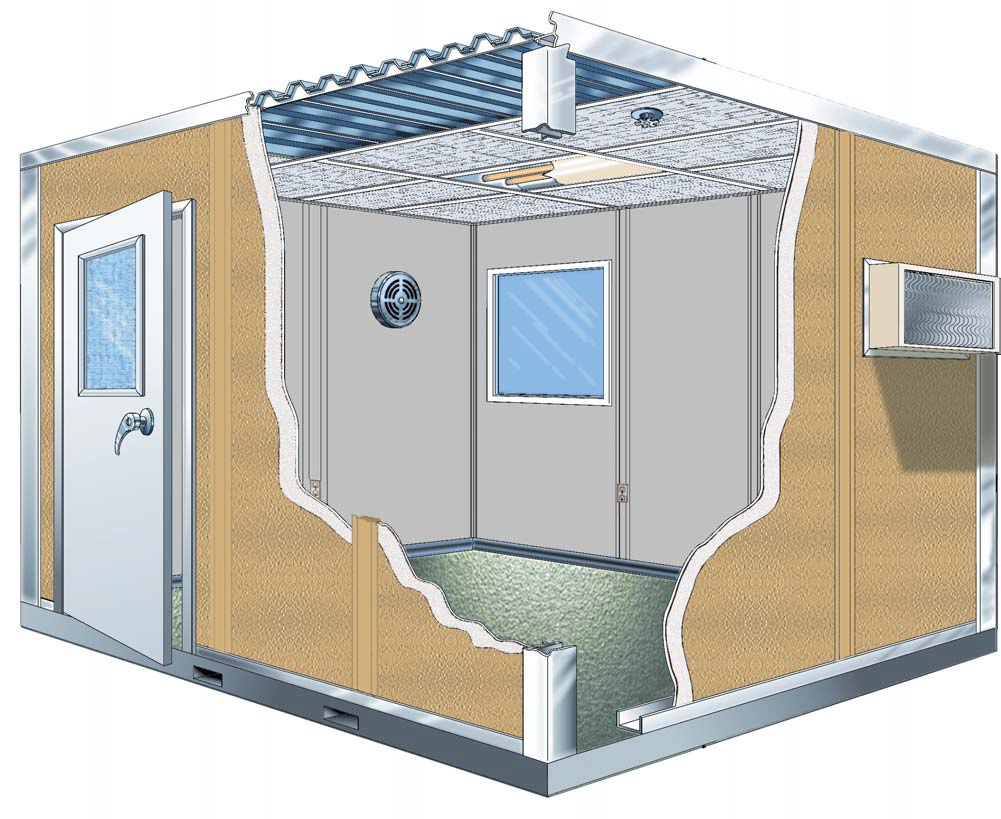
Explain the Plymouth room task
Mark footprint and access
Compare the selected package
Agree receiving and assembly scope
Look at room divisions when comparing meeting-space proportions.
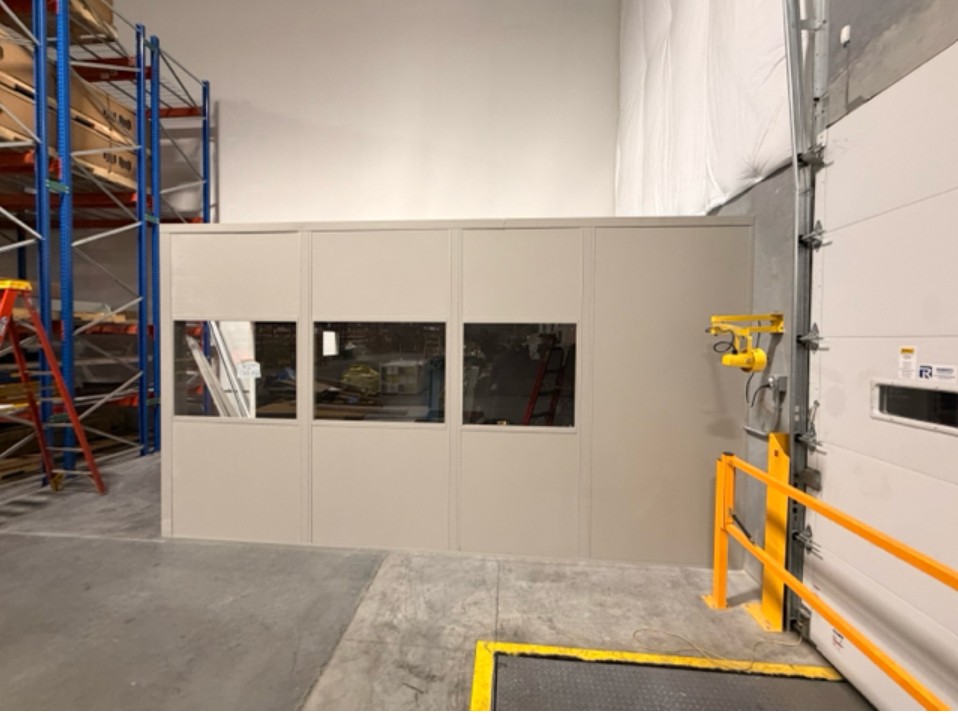
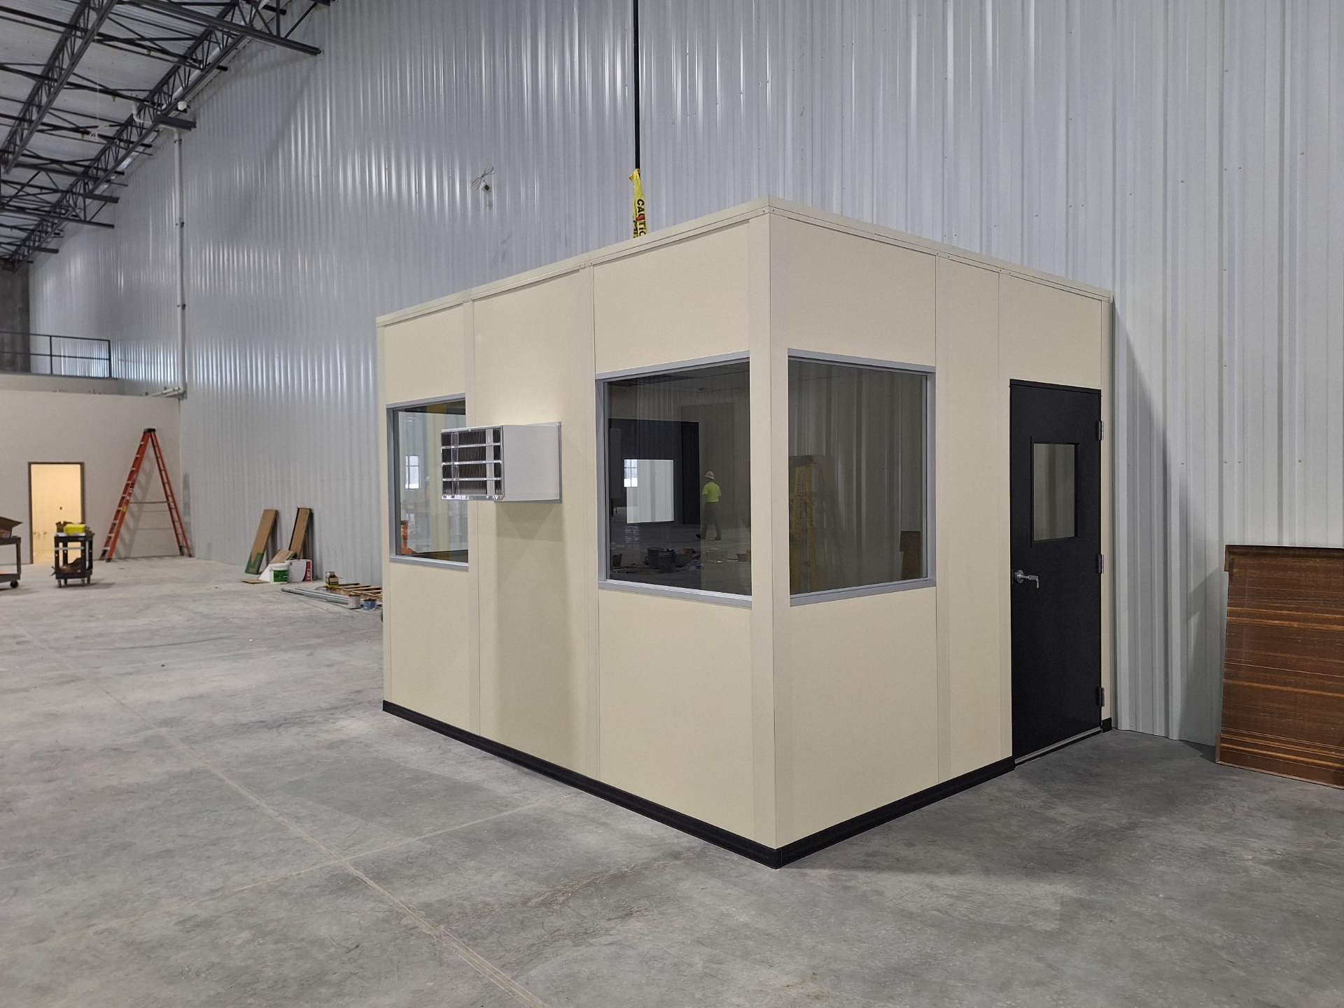
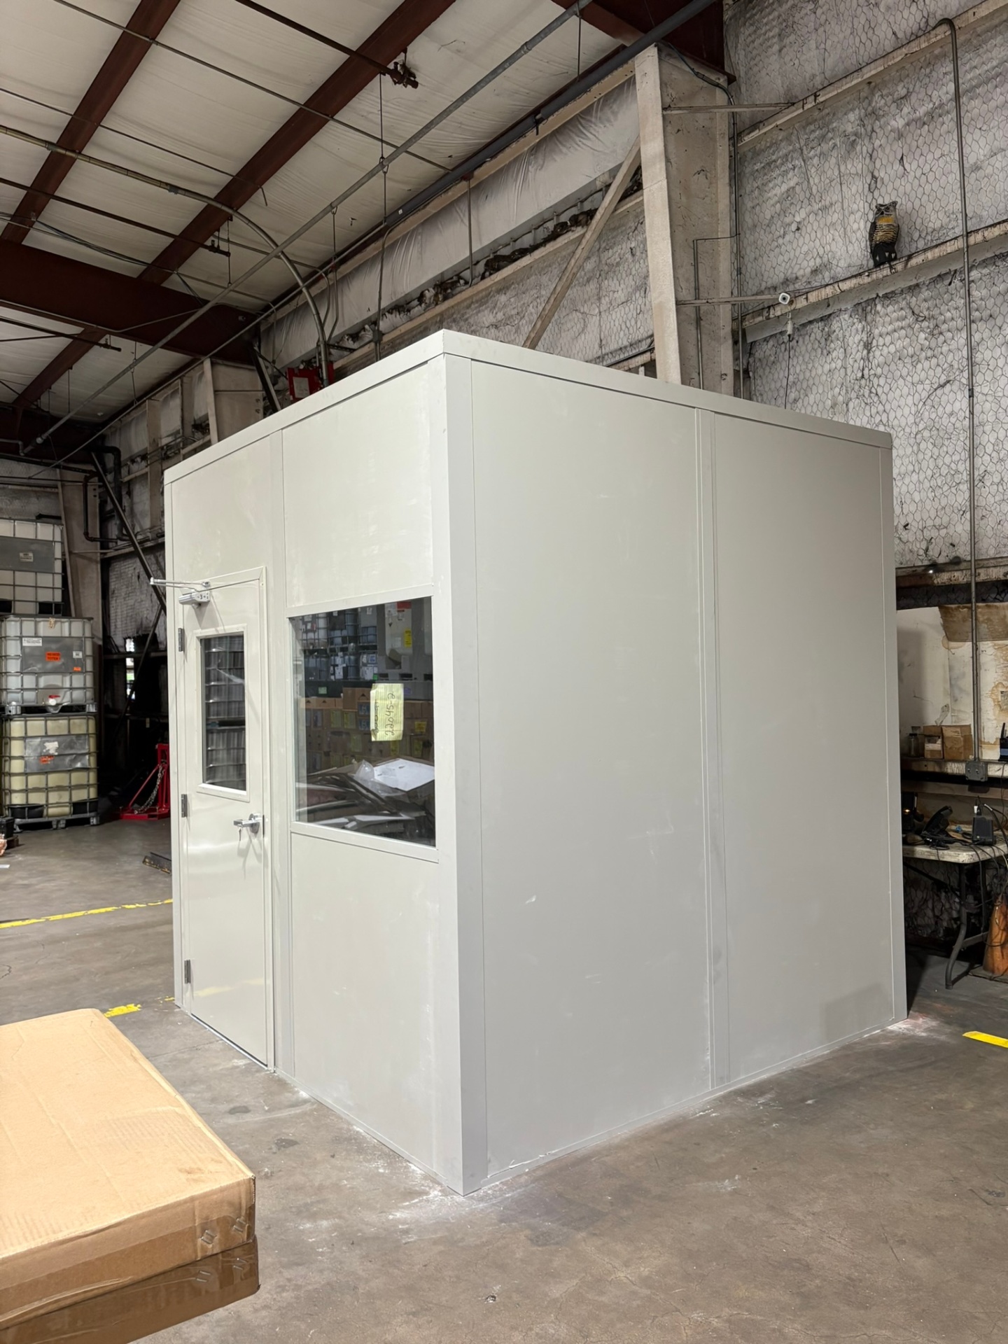
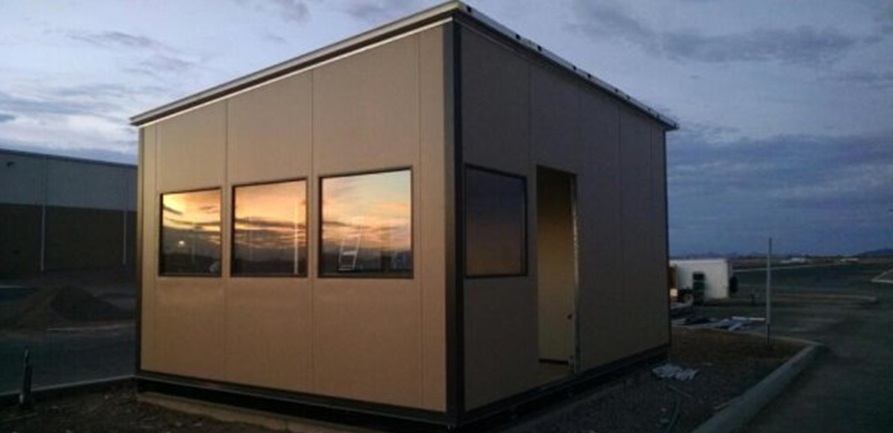
Clarify these decisions before ordering production-side conference rooms.
Review related enclosed-space choices in neighboring facilities.
Reach our team about the conference-room arrangement.
29777 Telegraph Road
Suite 4200, Unit H
Southfield, MI 48034
Monday - Friday: 8:00 AM - 6:00 PM
Saturday: Closed
Sunday: Closed
Bring the footprint and working requirements for production-side conference rooms together for a free design discussion.