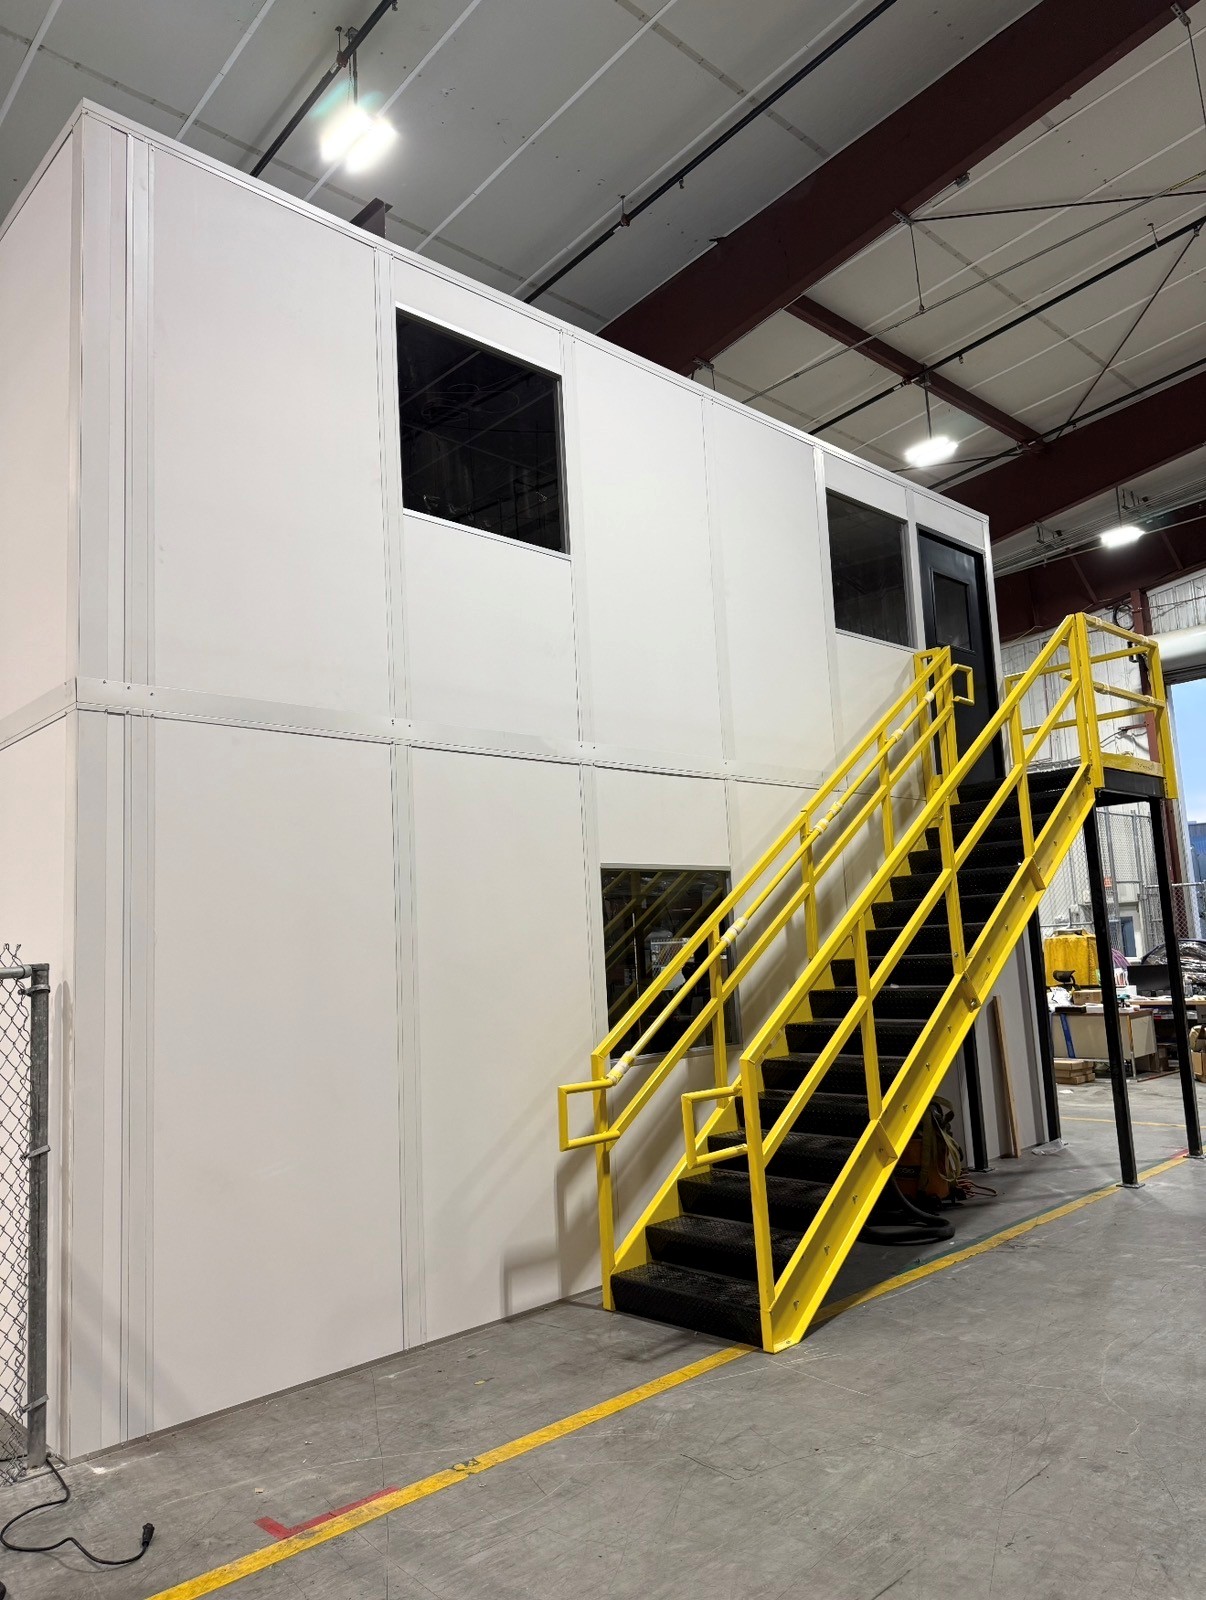
Two-Story Modular Offices
Bring administration above another occupied room after reviewing measured height.
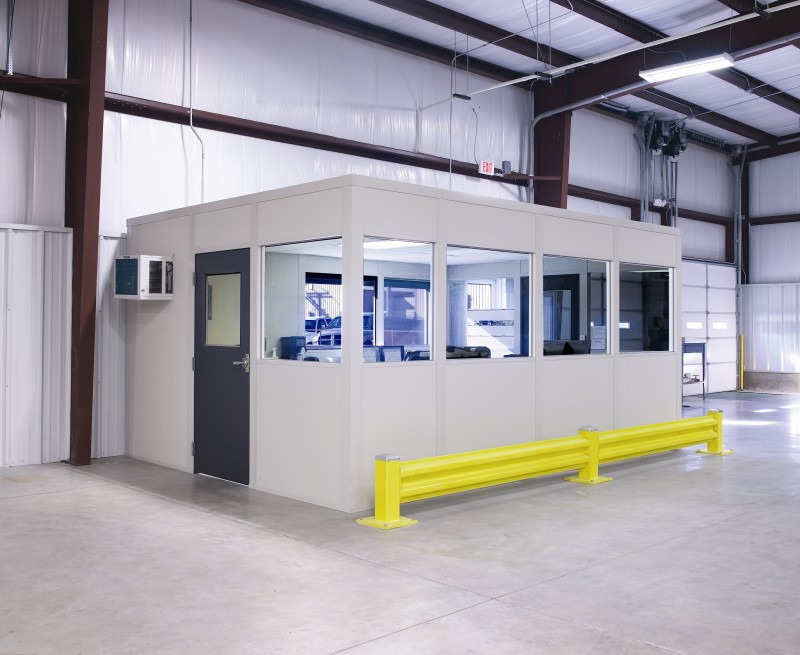
We supply modular offices in Pontiac for manufacturing teams considering desk space above an occupied workroom. Modular office buildings can place administration on two levels when the measured building height and staff circulation support that arrangement.
Pontiac manufacturing and distribution along M-59 and I-75 can require different approaches to staff access. Nearby Auburn Hills offers a useful supplier-building comparison, but its building dimensions do not establish the fit at your Pontiac facility. Cold winters and humid summers also make heating and cooling a room selection rather than an afterthought.
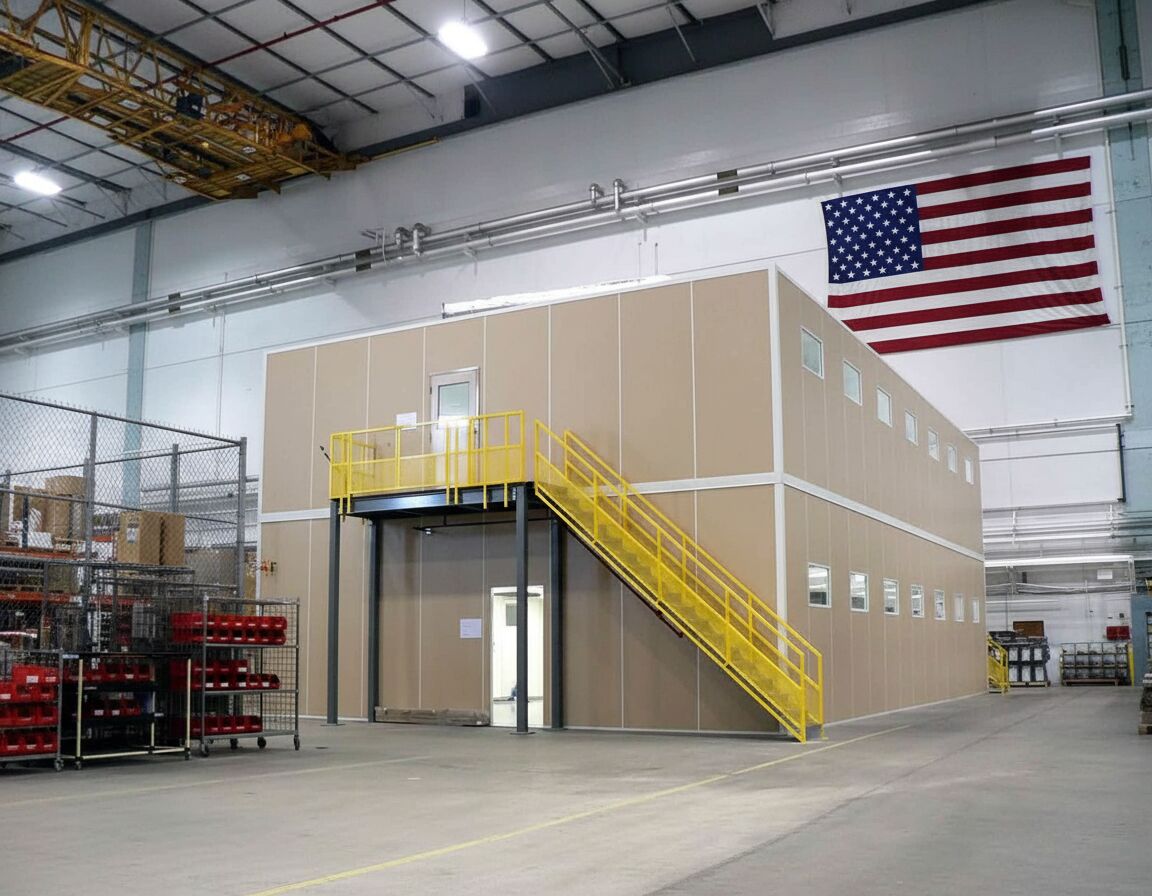
A new Panel Built two-story system combines the enclosure with the selected roof, stair arrangement, windows, doors, and room services. We compare the space occupied by both levels with the floor area needed for stairs and circulation.
Your free warehouse design consultation includes a layout drawing and itemized quote. We represent Panel Built, a US manufacturer, and explain its engineered drawings and warranty alongside the proposed package.
Along M-59, manufacturing paperwork may belong beside production; I-75 distribution work may call for a separate dispatch position. Auburn Hills room options
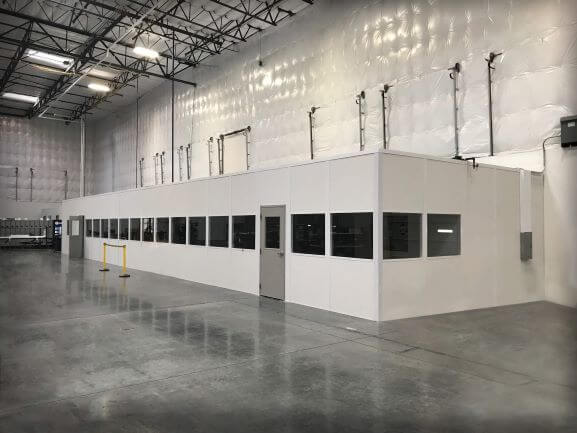
Sketch the route from production to each proposed room. Identify who works upstairs, which discussions stay downstairs, and where furniture or equipment needs wall space.
Schedule Free ConsultationPanels, HVAC, and electrical arrive preassembled to the selected specification. Identify receiving space, the component route, and working windows around active shifts. For this project, experienced installation crews we schedule and manage assemble the room under our project manager’s coordination.
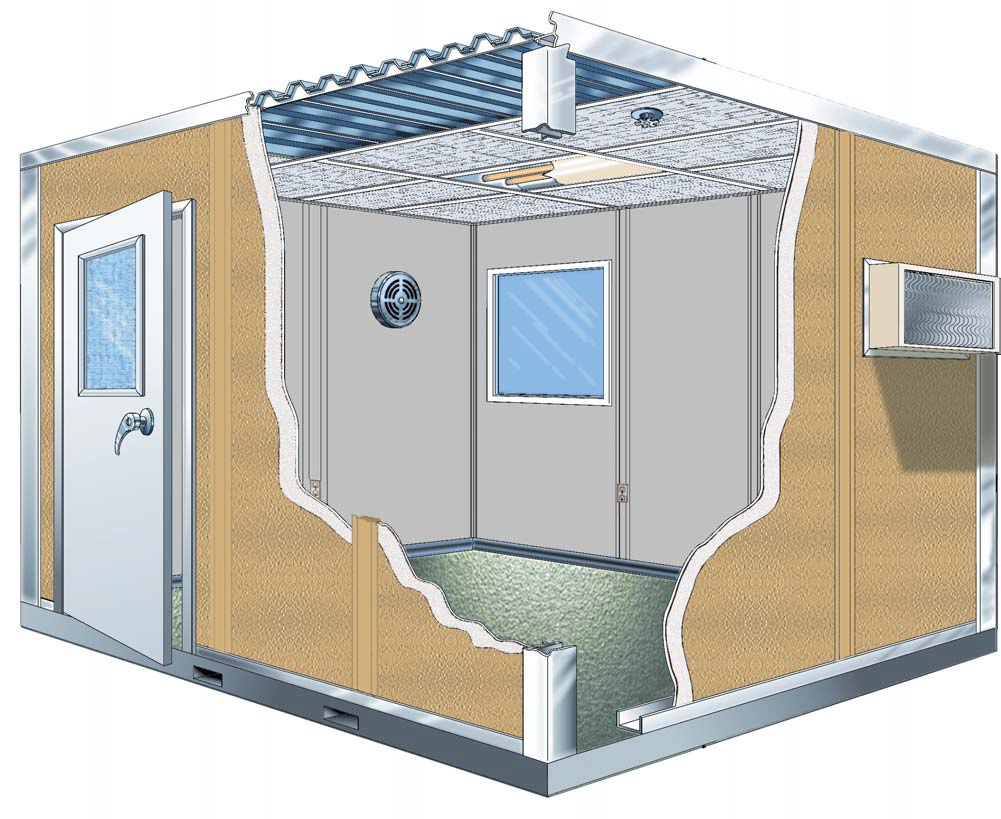
Office windows can face production while meeting areas use more solid wall space. Outlet locations follow desks and equipment. Heating and cooling are selected for the occupied rooms within the surrounding plant, and the quote identifies what is included rather than leaving those selections implied.
Other arrangements to consider alongside Pontiac two-level production administration: Single-level production offices · Separate machinery enclosures
Explain the Pontiac room task
Mark footprint and access
Compare the selected package
Agree receiving and assembly scope
Compare the Pontiac lead arrangement with enclosures intended for another job. Two-level production administration · Pontiac room planning overview
Bring administration above another occupied room after reviewing measured height.
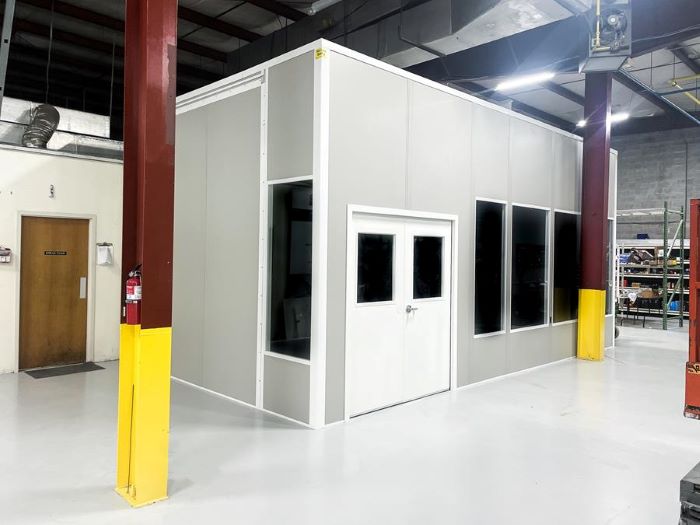
Place supervision desks at floor level when stair circulation is unsuitable.

Give entrance personnel an enclosed position for vehicle conversations.
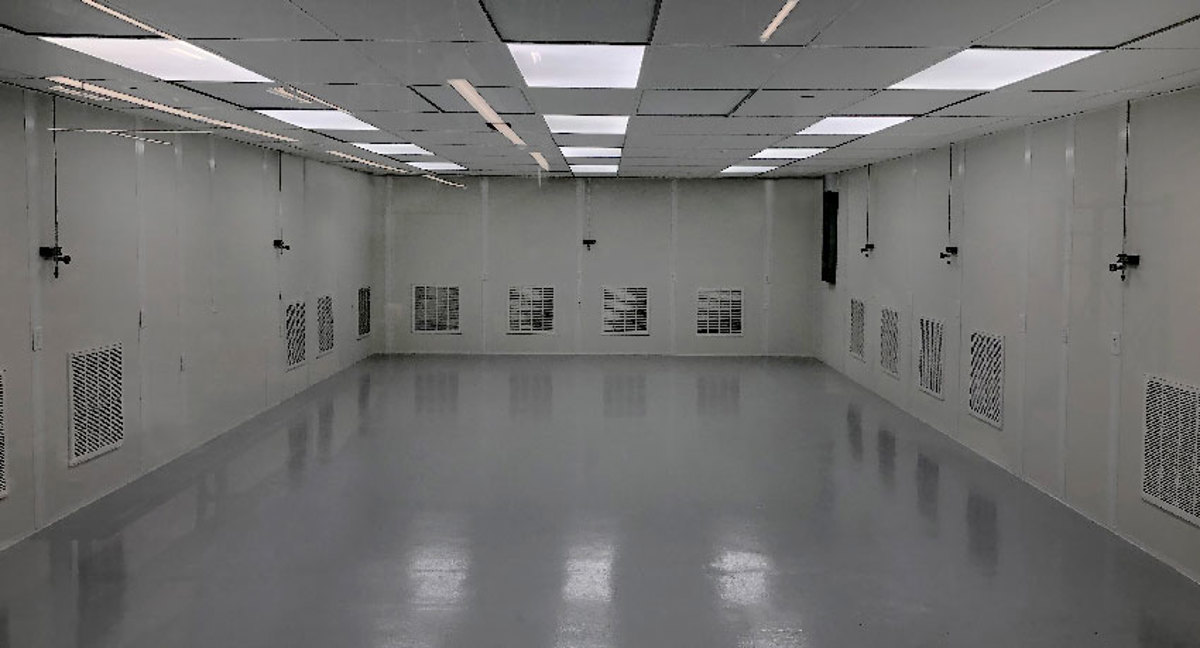
Select controlled-room components around a documented process requirement.

Arrange machinery panels around access needed for ongoing operation.
Separate staff meetings or meals from surrounding manufacturing activity.
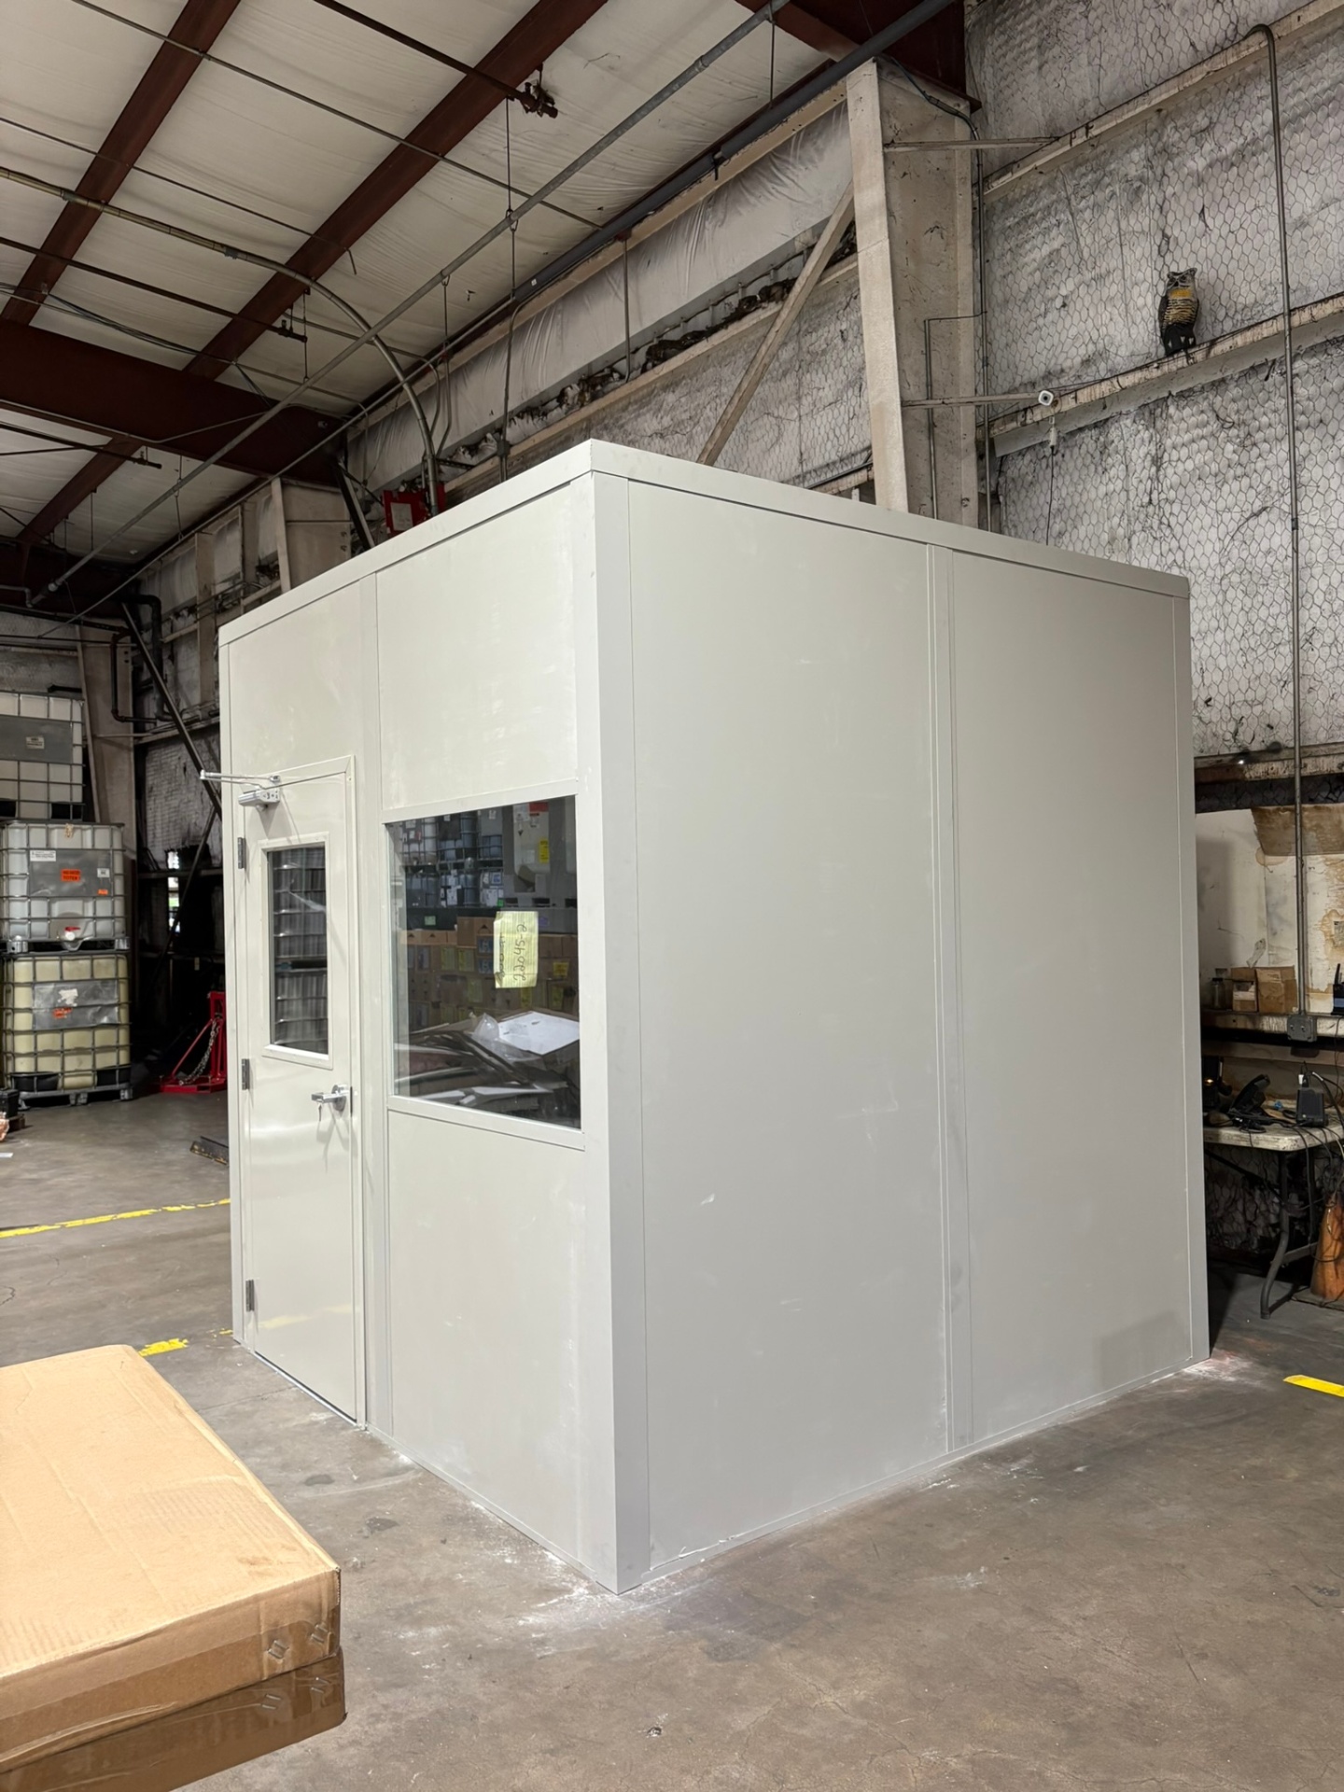
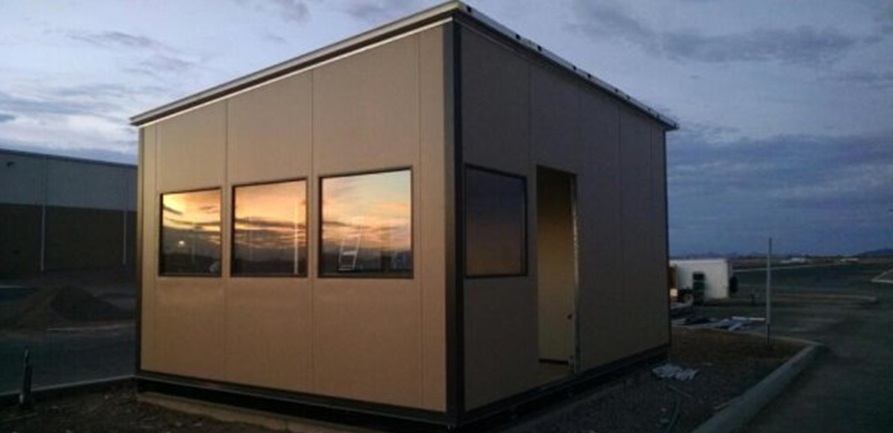
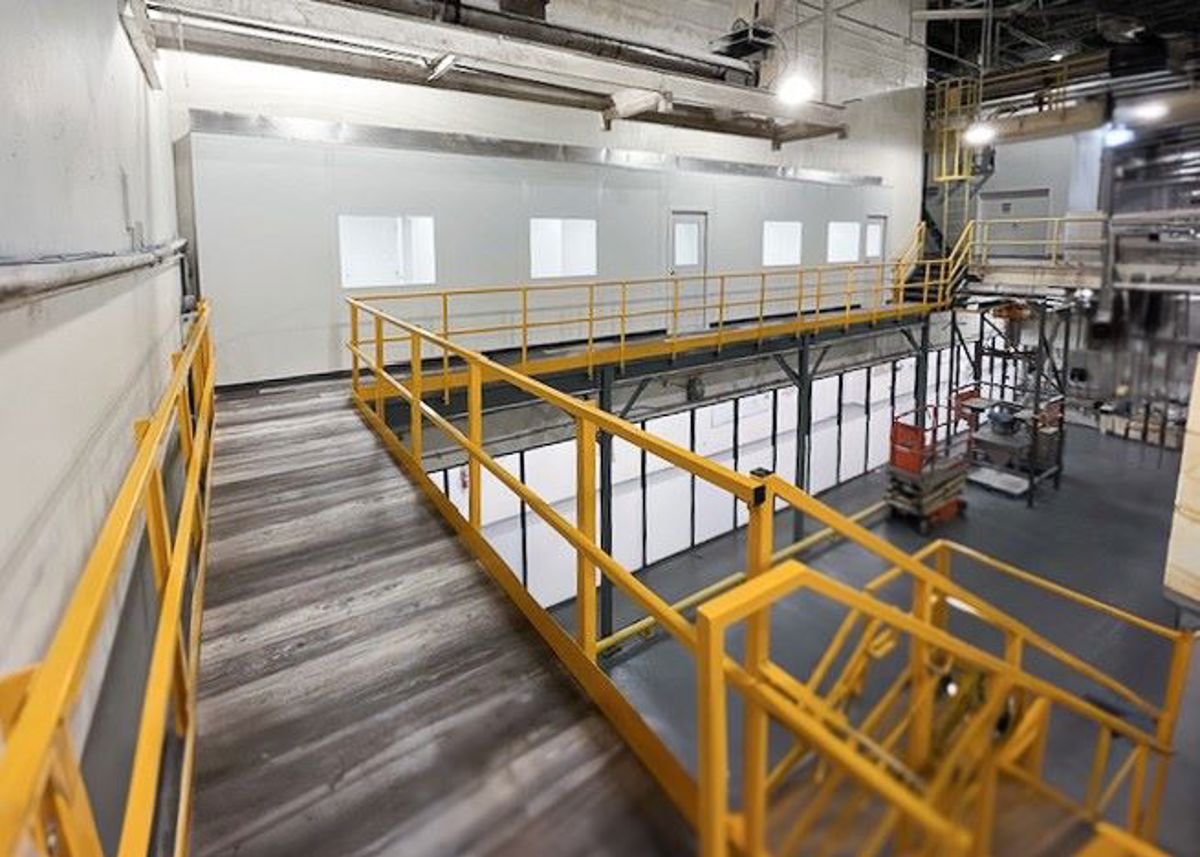
Compare stair positions and occupied-room proportions in these photographs.
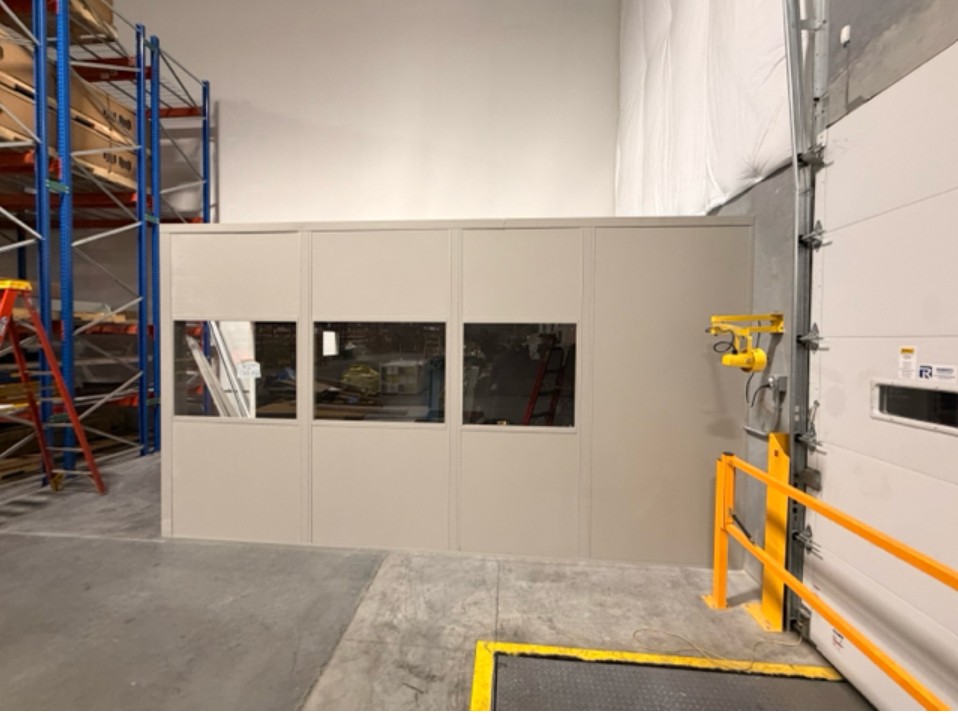
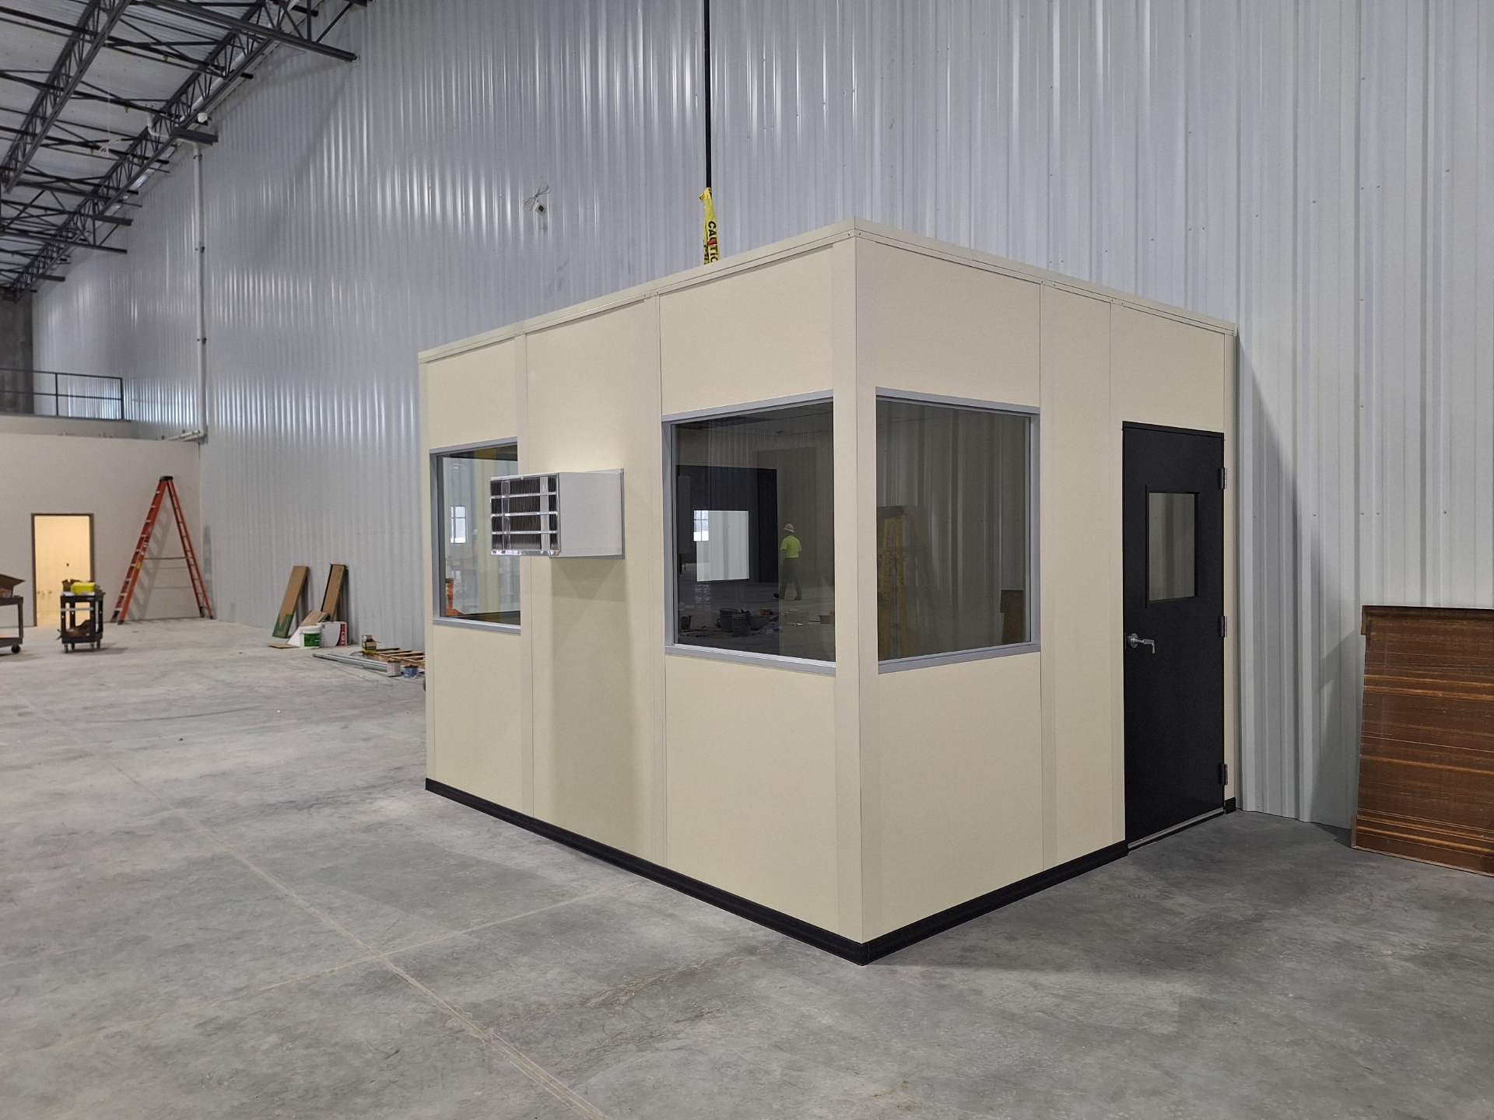
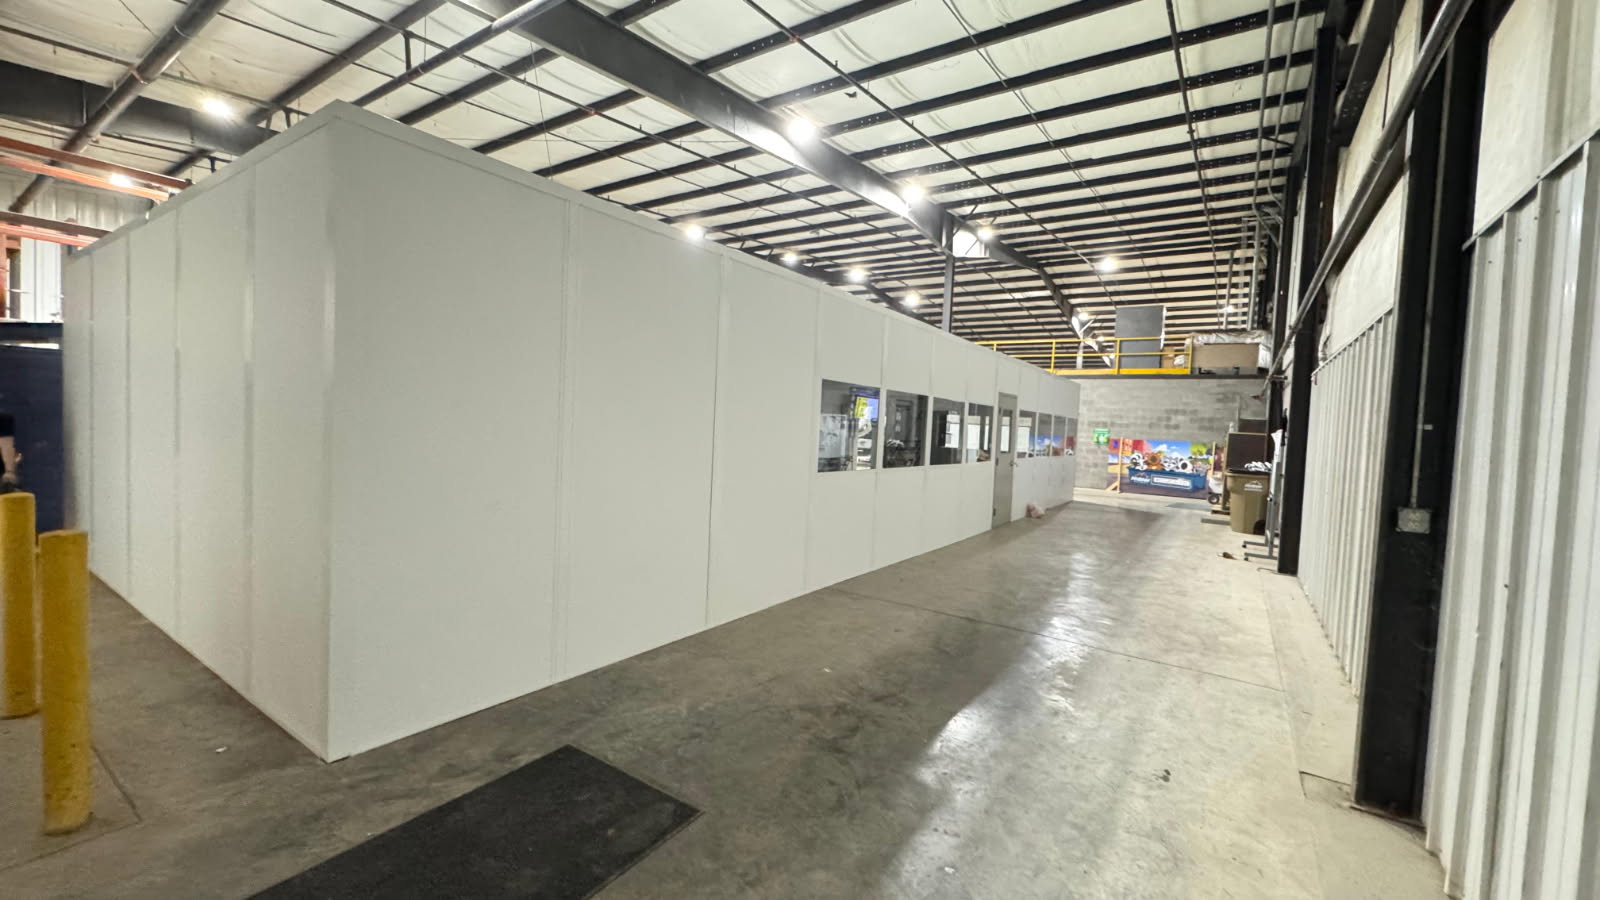
Send measured height and each level’s intended work. (888) 697-6368
29777 Telegraph Road
Suite 4200, Unit H
Southfield, MI 48034
Monday - Friday: 8:00 AM - 6:00 PM
Clarify these decisions before ordering two-level production administration.
Compare another I-75 supplier-room application.
Contact our team to review the stacked-room proposal.
29777 Telegraph Road
Suite 4200, Unit H
Southfield, MI 48034
Monday - Friday: 8:00 AM - 6:00 PM
Saturday: Closed
Sunday: Closed
Bring the footprint and working requirements for two-level production administration together for a free design discussion.