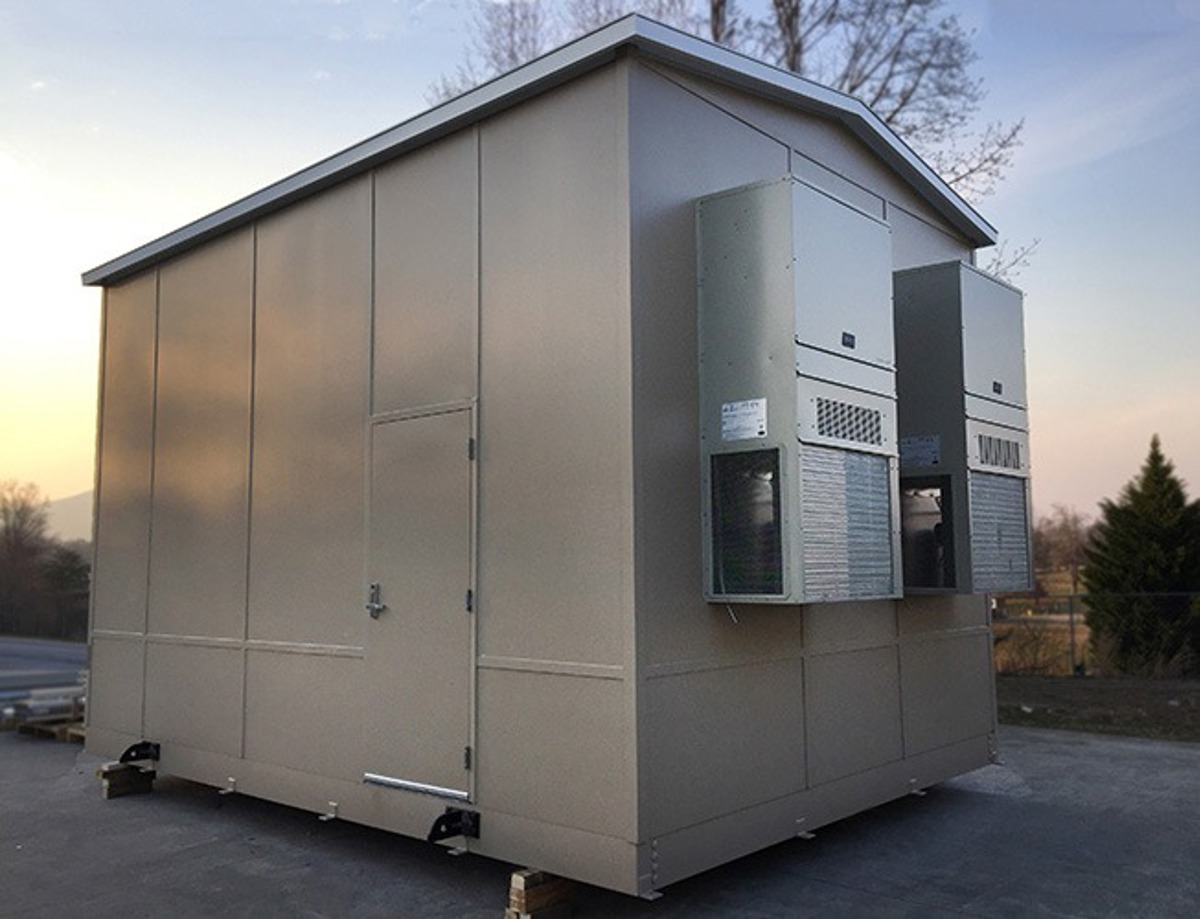
Machine & Equipment Enclosures
Match panel divisions to the equipment sides your team must reach.
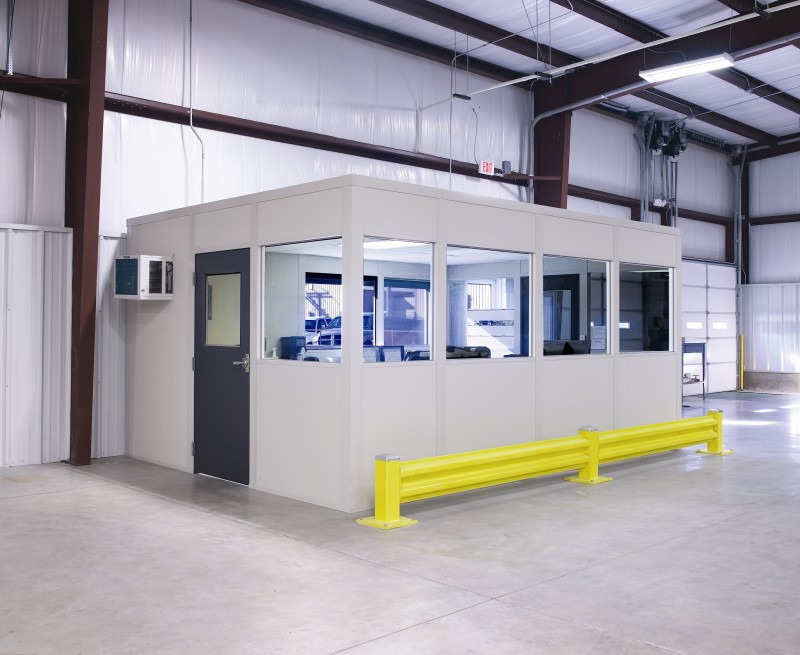
We supply modular offices in Shelby Township alongside equipment enclosures for manufacturing teams deciding where people and machinery need separate spaces. In-plant offices accommodate staff records and supervision; modular office buildings give those occupied rooms their own walls, entrances, electrical selections, and heating and cooling.
Shelby Township manufacturing belongs to the supplied I-696/I-75 industrial corridor, with Sterling Heights and Warren offering nearby plant comparisons. Multi-shift operations make access to equipment and staff rooms a planning concern. The enclosure proposal should reflect the work at your facility, not a guessed local building height.
Map the machinery openings and staff entrance as different access points. Keep the route needed to reach equipment visible on the drawing. For occupied rooms, humid summers and winter cold inside non-air-conditioned plants call for heating and cooling selected around people, internal equipment, and room size.
The selected panels, electrical, and HVAC arrive preassembled. Our project manager reviews unloading space and component staging with your facility team before arranging experienced installation crews we schedule and manage. Manufacturing shifts and machinery access belong in that conversation before an assembly sequence is agreed.
For people working beside that equipment, compare Production records offices · Two-level staff-space arrangements
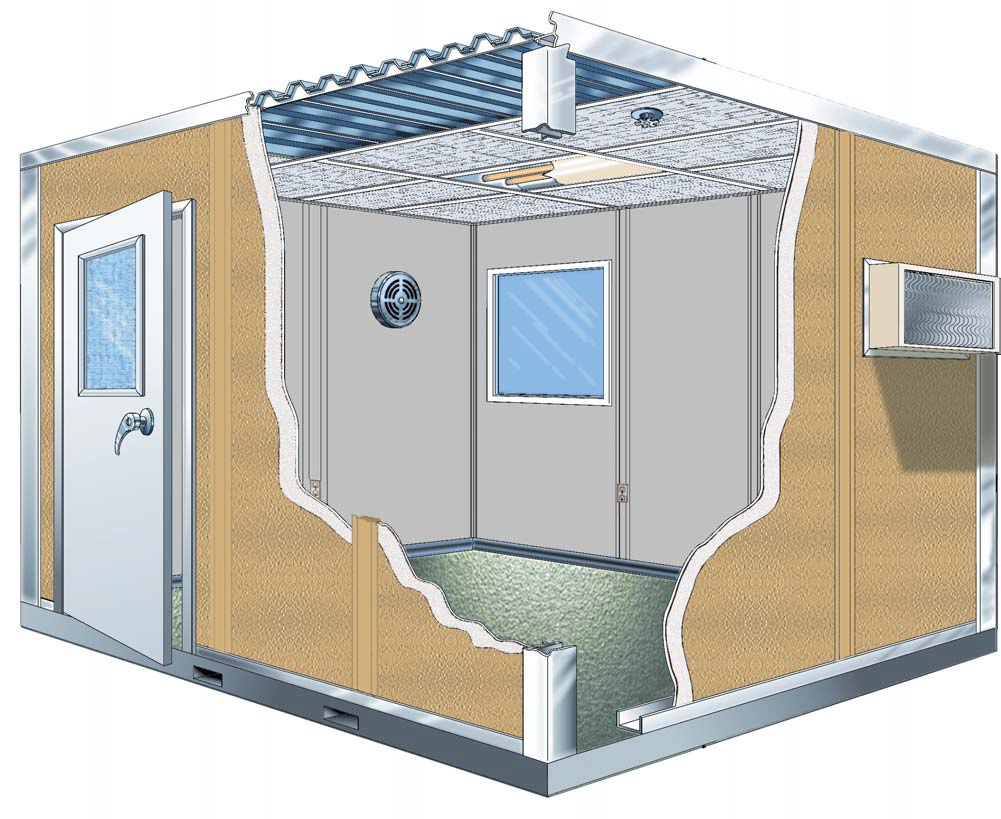
Identify the enclosure purpose
Mark machine openings and routes
Separate staff-room selections
Agree staging around manufacturing
Photographs and a dimensioned machine outline help us distinguish access needs from adjacent desk space. The free warehouse consultation produces a layout drawing and itemized quote covering the components selected for each purpose.
Schedule Free ConsultationStart with the access requirements for Manufacturing machinery access enclosures · Shelby Township room planning overview
Match panel divisions to the equipment sides your team must reach.
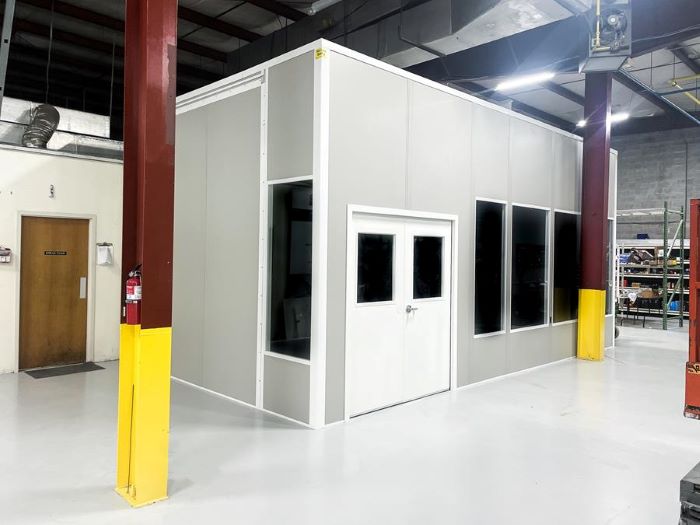
Position production desks outside the panels enclosing operating machinery.
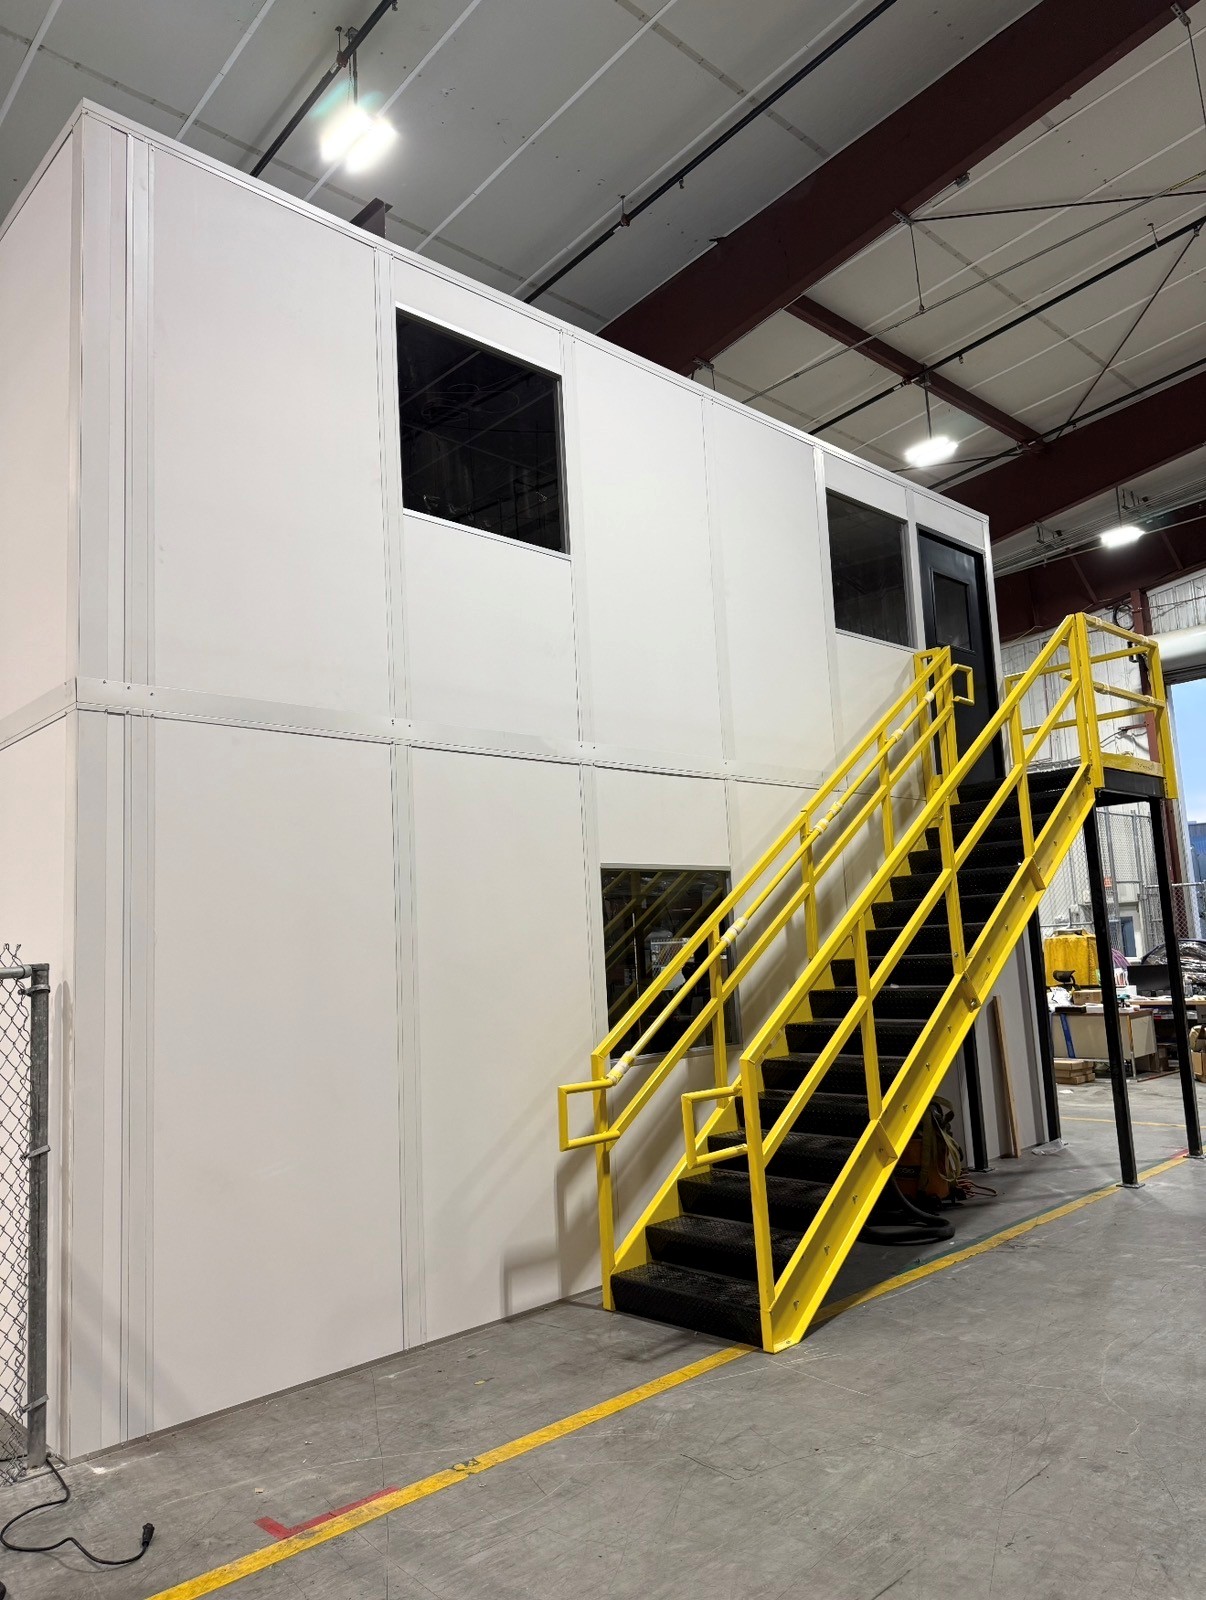
Assess upstairs staff space only with measured height and stair access.
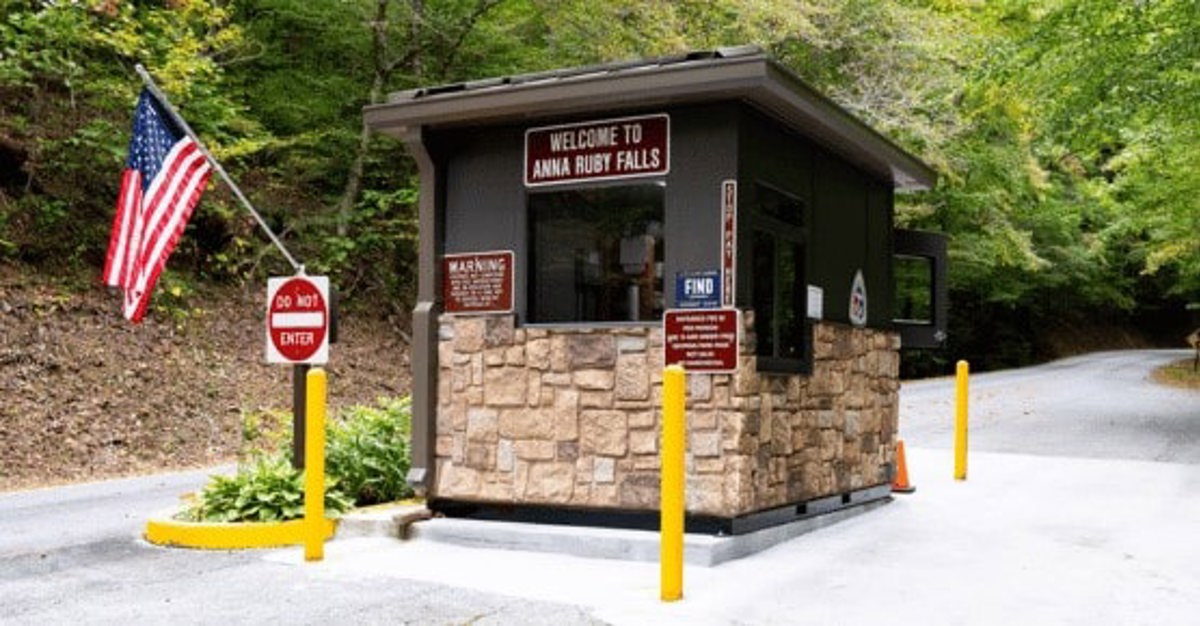
Provide vehicle-entry personnel with a room separate from plant machinery.
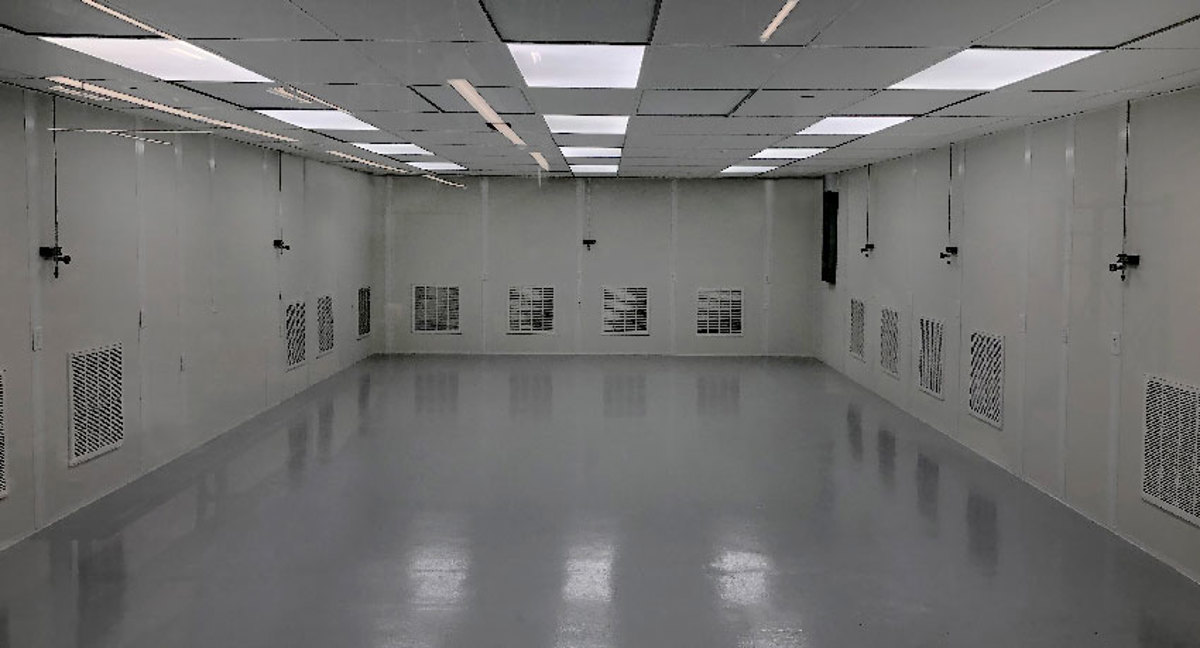
Choose process-room specifications from stated needs rather than manufacturing labels.
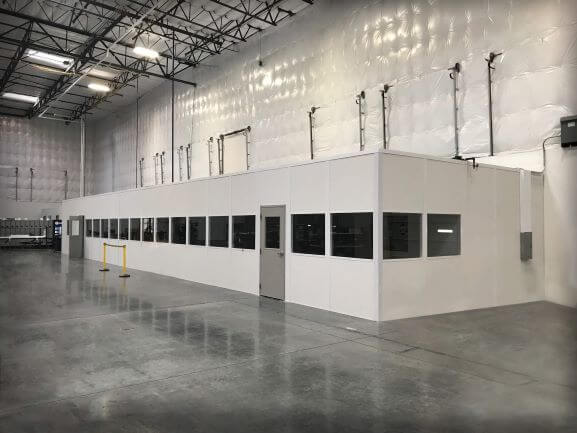
Locate shared staff seating away from equipment access positions.
Send the equipment outline and staff-room requirements. (888) 697-6368
29777 Telegraph Road
Suite 4200, Unit H
Southfield, MI 48034
Monday - Friday: 8:00 AM - 6:00 PM
Our lead discussion is a new Panel Built equipment enclosure arranged around the machine’s dimensions and access positions. Identify which panels need openings and what must remain outside the enclosed area. An adjacent staff office is a separate occupied room with different window and service requirements.
We represent US manufacturer Panel Built and review the engineered drawings and warranty for the proposed system. Enclosing equipment does not by itself establish a machine’s performance or operating conditions. Tell us the actual purpose of the enclosure before choosing wall arrangements or optional room services.
The I-696/I-75 corridor, Sterling Heights, and Warren provide manufacturing context for receiving arrangements and staff circulation, while your own machine layout governs the panel plan. Sterling Heights room options
Use the photographs to discuss openings and room divisions.
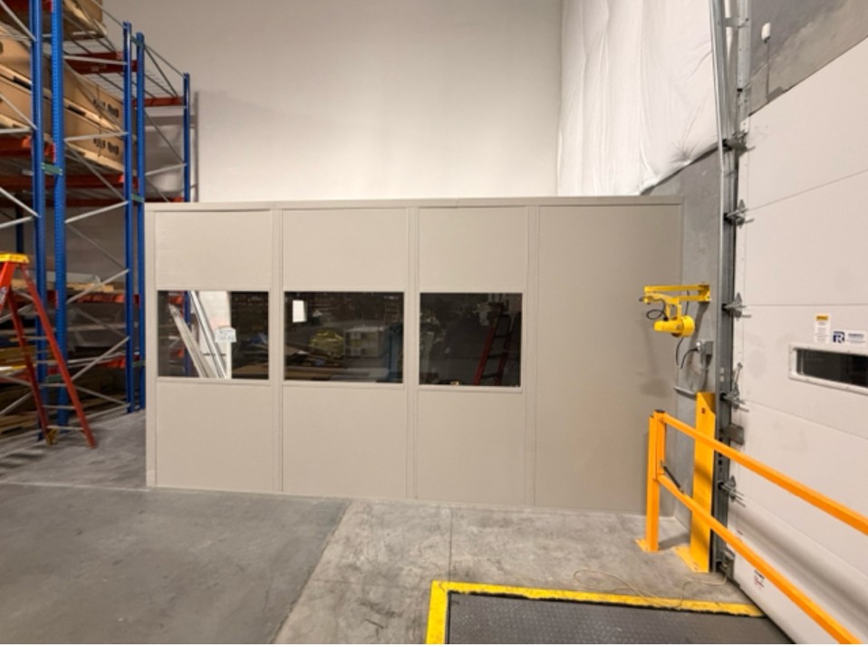
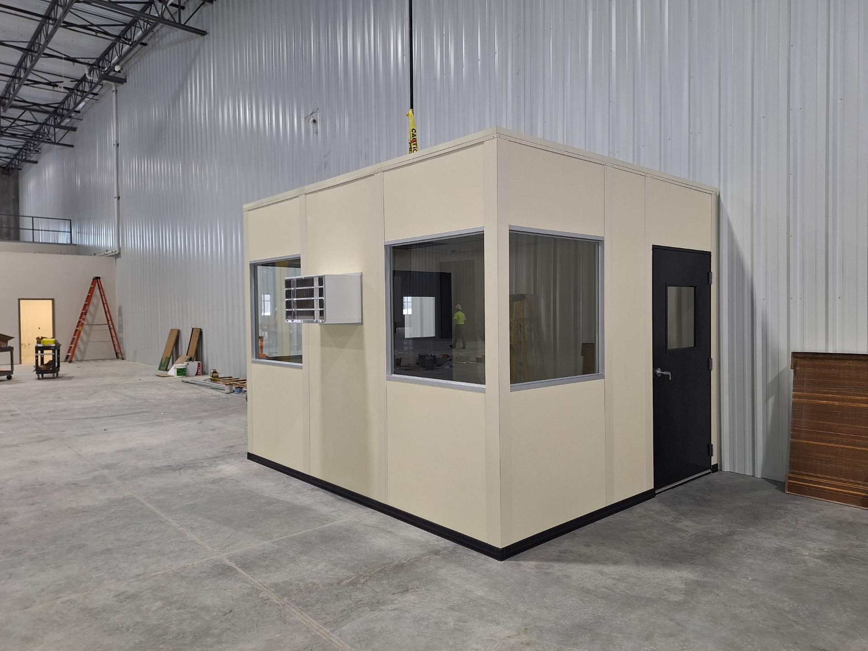
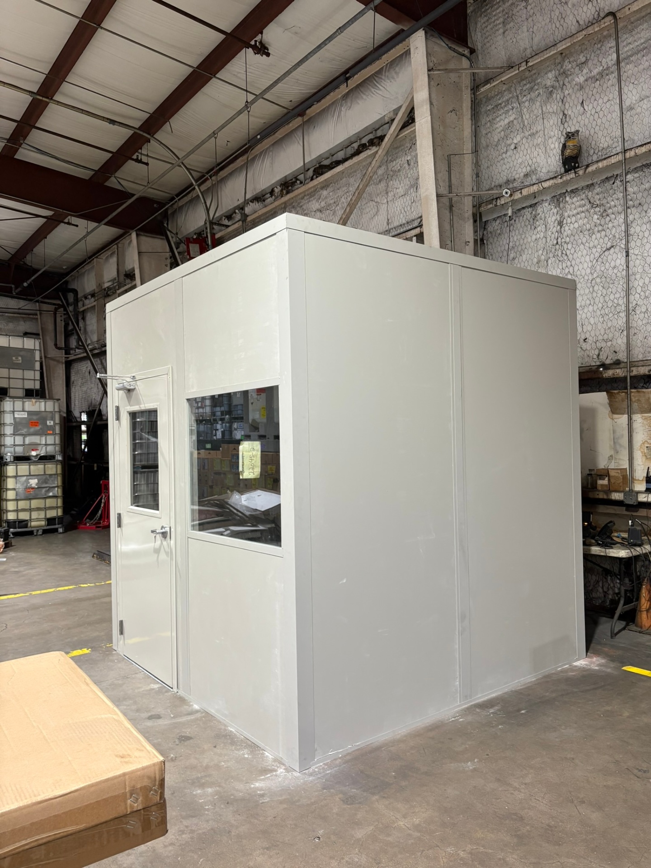
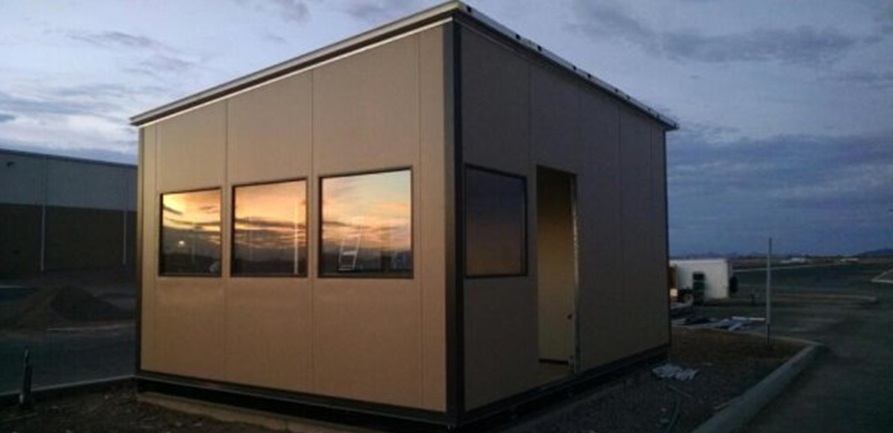
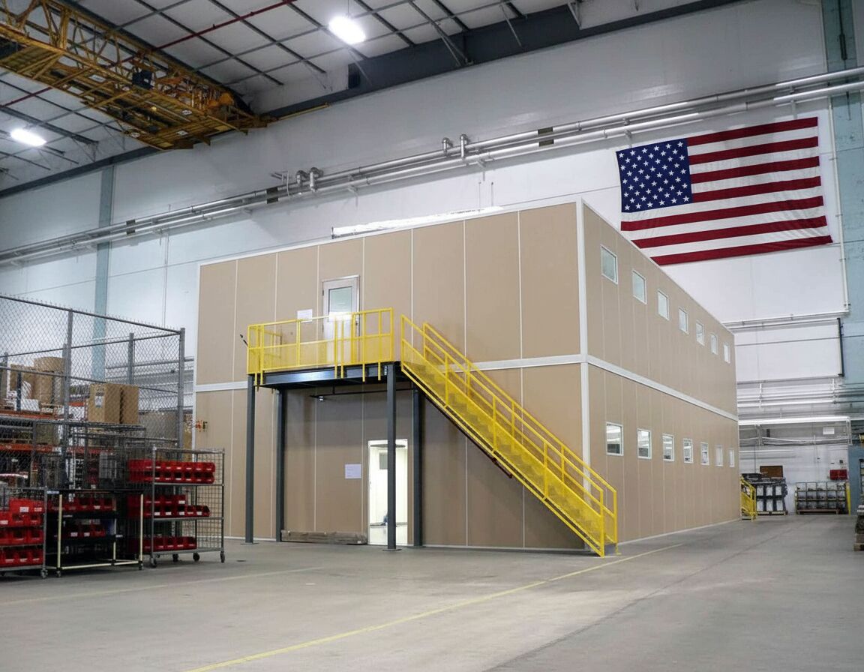
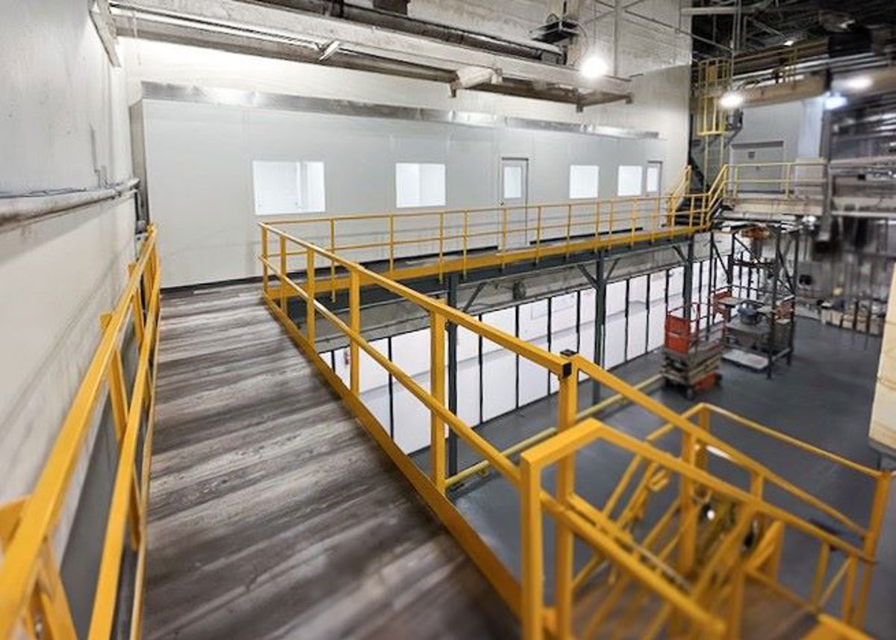
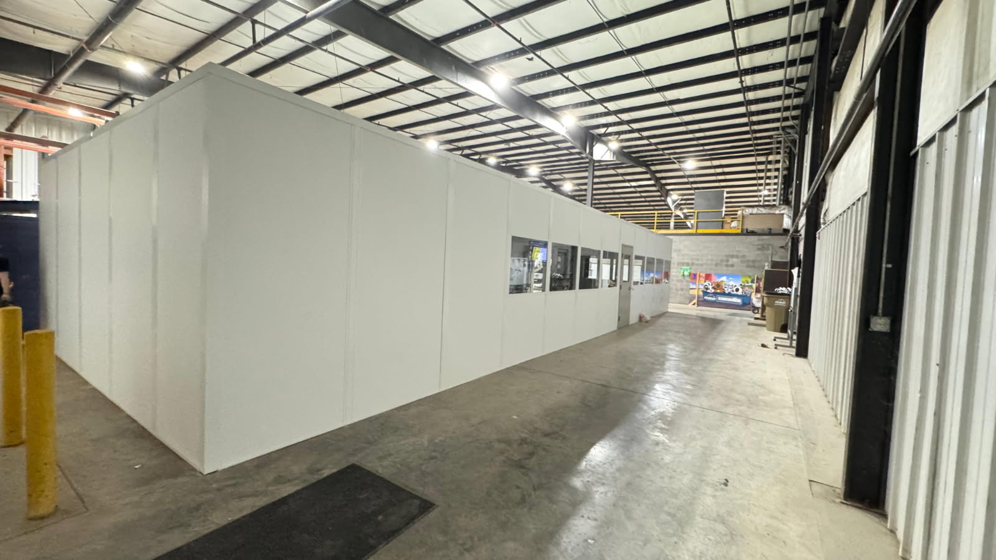
Keep the two room purposes separate during selection.
Compare nearby office applications without assuming matching plant dimensions.
Use our business contact for the panel arrangement discussion.
29777 Telegraph Road
Suite 4200, Unit H
Southfield, MI 48034
Monday - Friday: 8:00 AM - 6:00 PM
Saturday: Closed
Sunday: Closed
Bring the equipment dimensions and occupied-room tasks into one consultation before selecting the enclosing system.