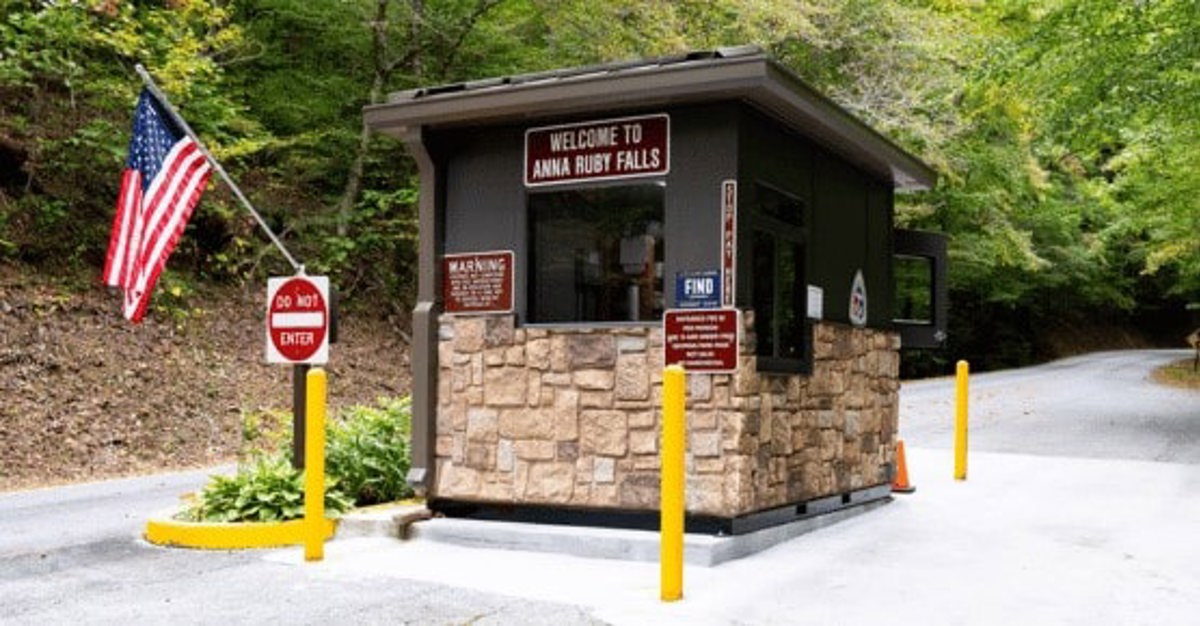
Prefab Guard Booths & Guardhouses
Arrange entrance glazing around the vehicle check-in position.
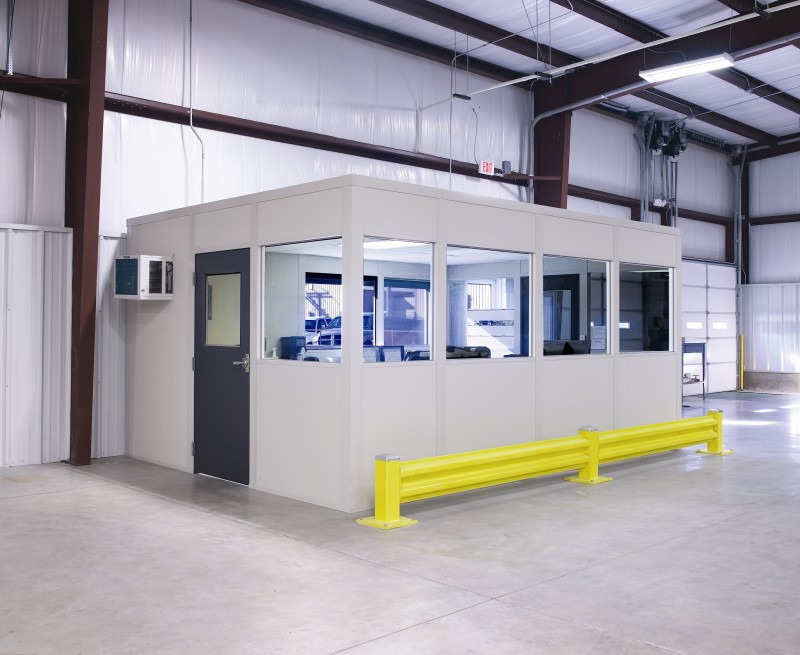
We plan modular offices in Van Buren Township around the staff responsible for vehicle check-in and warehouse coordination. Prefab offices can provide indoor paperwork space, while a guard booth gives entrance personnel a separate working position.
I-94 distribution in Van Buren Township connects with Romulus near Detroit Metro Airport and Taylor along I-94 and I-75. Truck movement matters when choosing viewing direction and staff access. In cold, snowy winters and humid summers, heating and cooling should be discussed for occupied booths and office rooms, not added after the footprint is agreed.
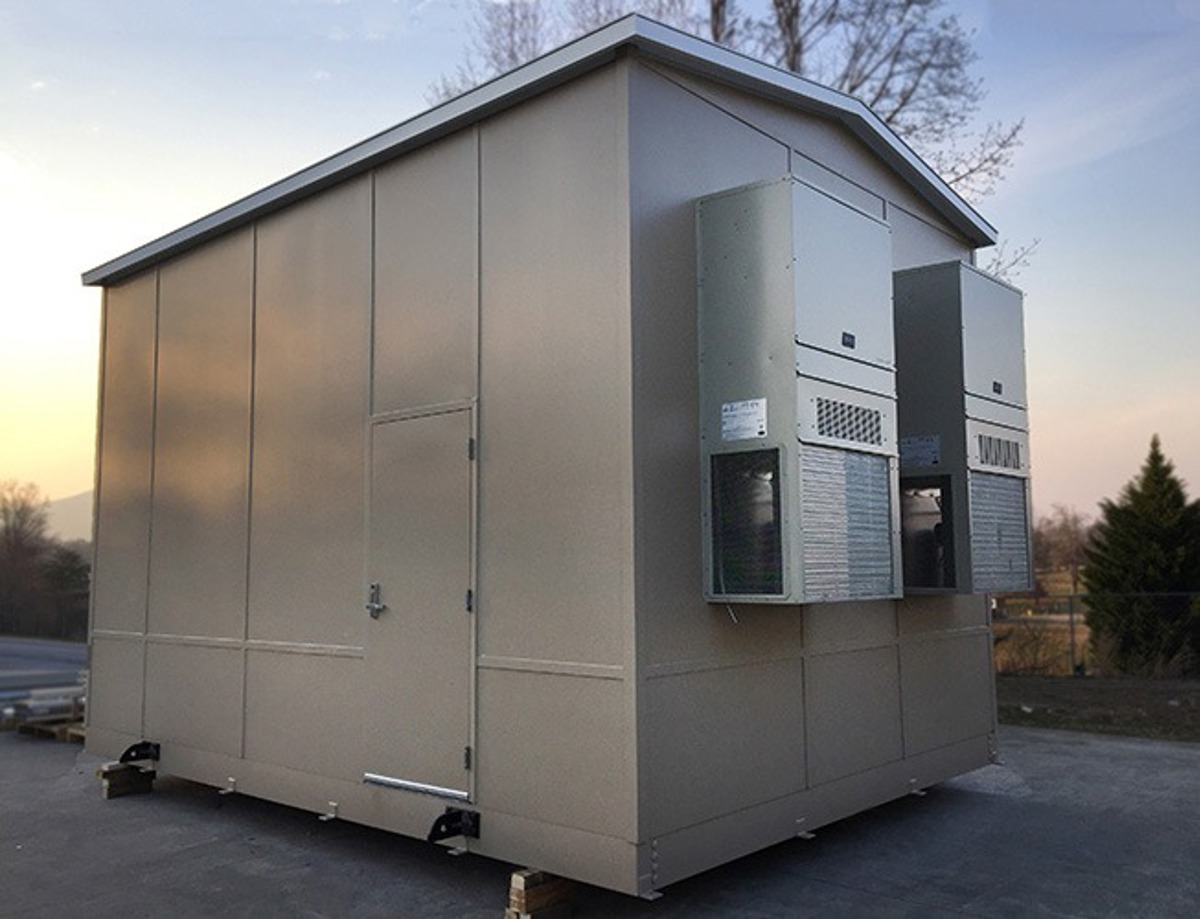
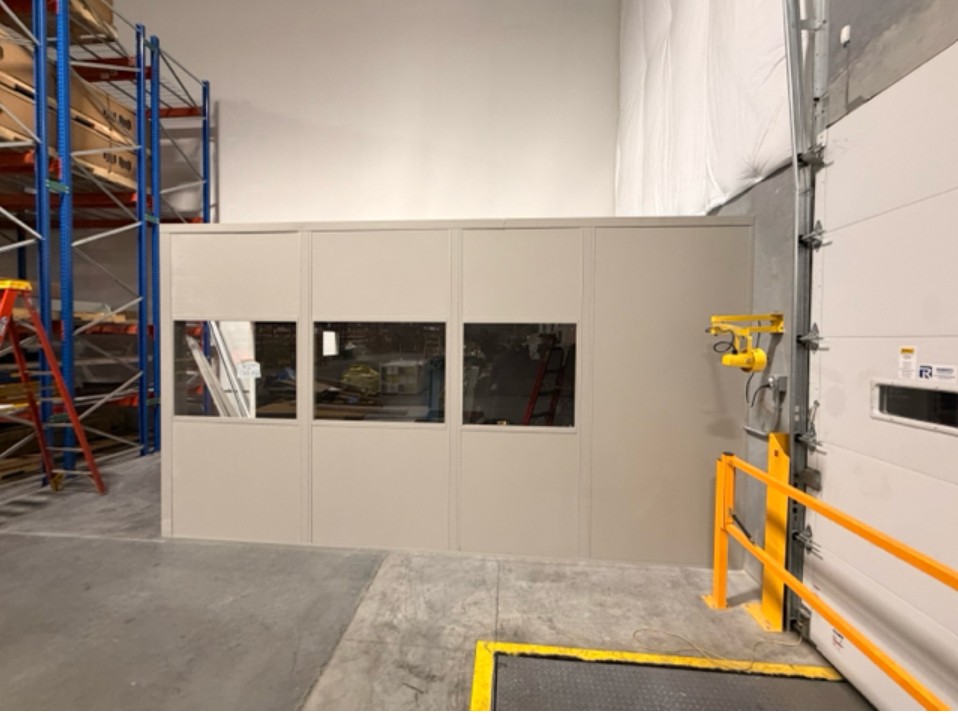
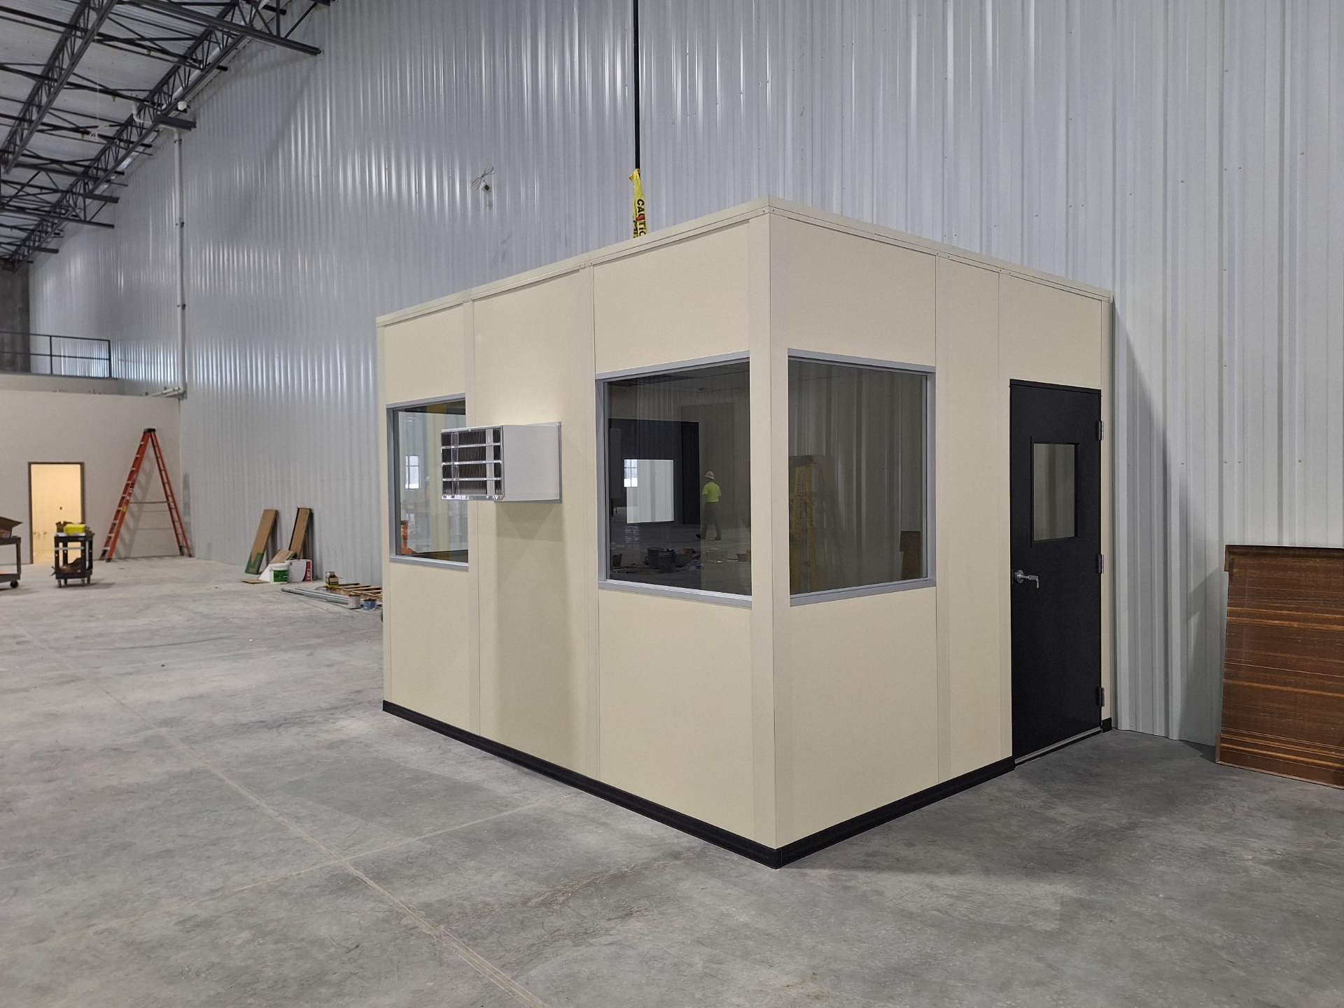
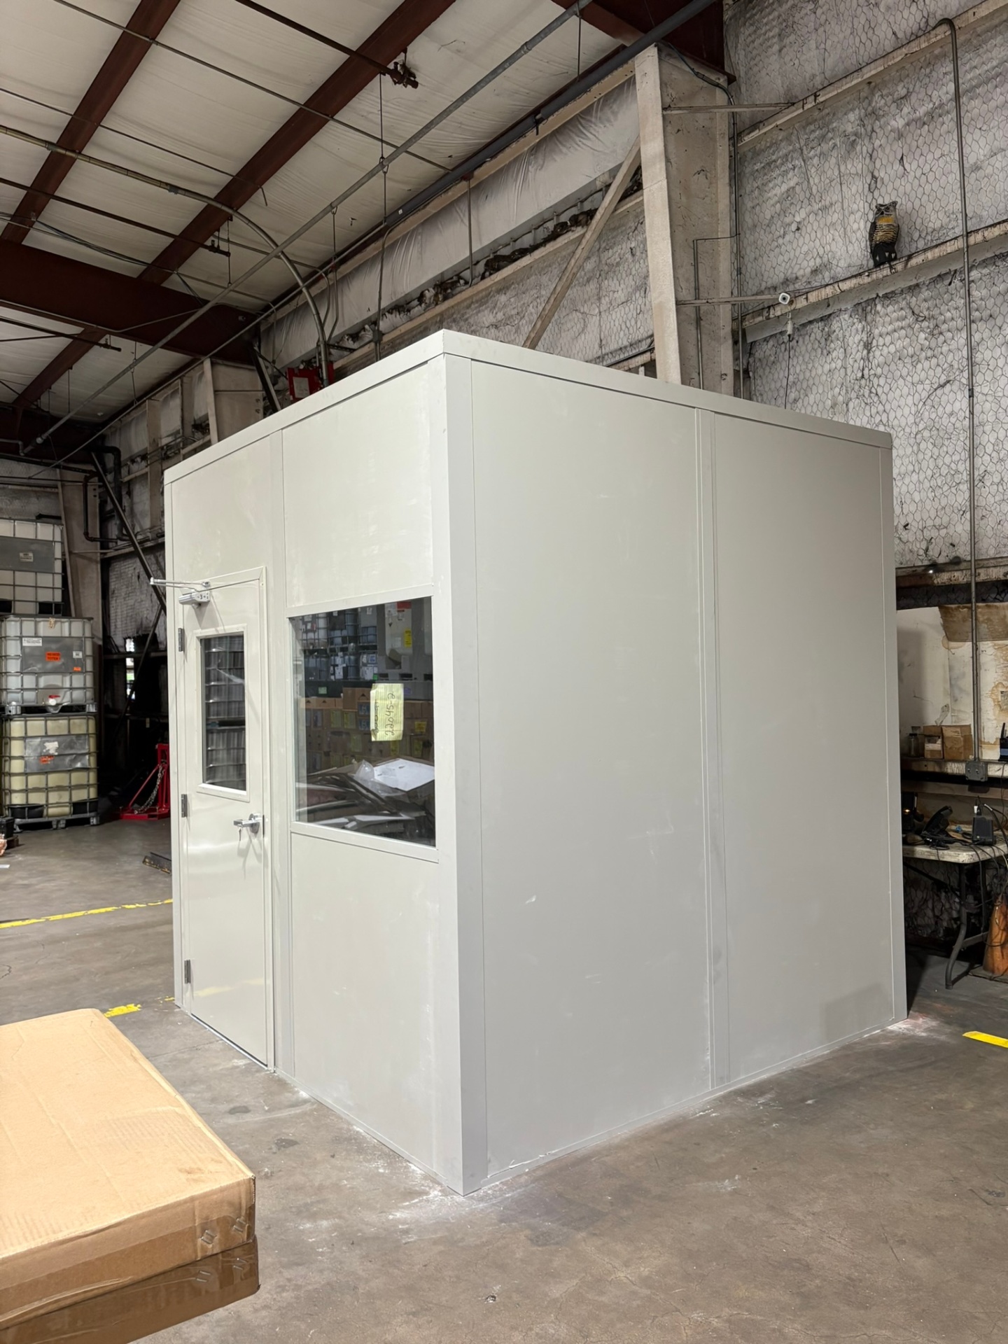
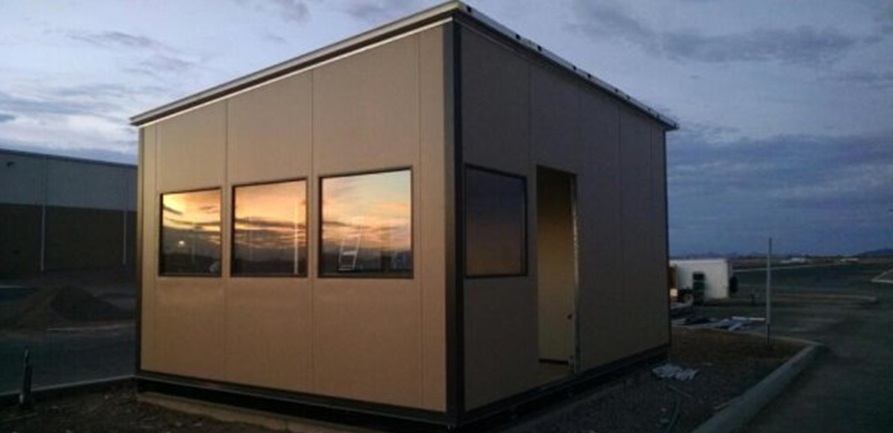
A new Panel Built guard booth leads the discussion when the working position belongs at a vehicle entrance. Review viewing sides, document exchanges, door access, and equipment inside the booth.
We include a room drawing and itemized quote in the free warehouse design consultation. Panel Built, the US manufacturer we represent, provides engineered drawings and warranty information.
Use the I-94 corridor to explain freight relationships affecting entrance activity. Romulus room options
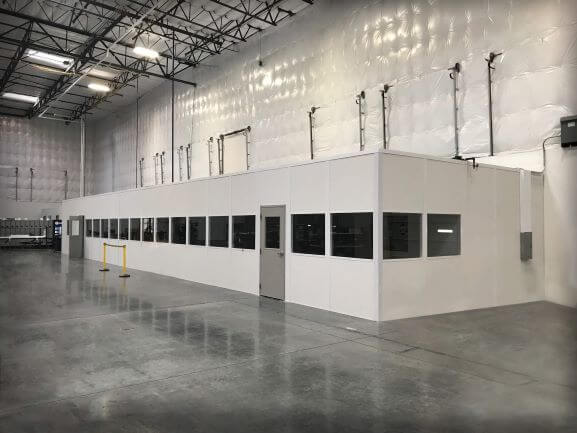
Compare the Van Buren Township lead arrangement with enclosures intended for another job. Warehouse vehicle check-in booths · Van Buren Township room planning overview
Arrange entrance glazing around the vehicle check-in position.
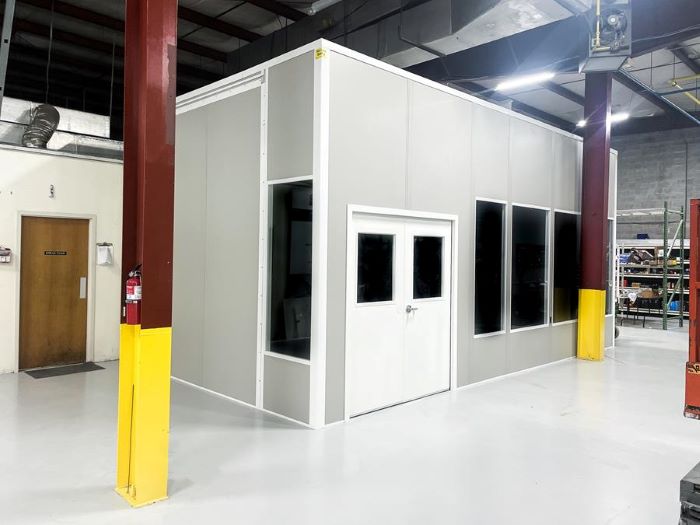
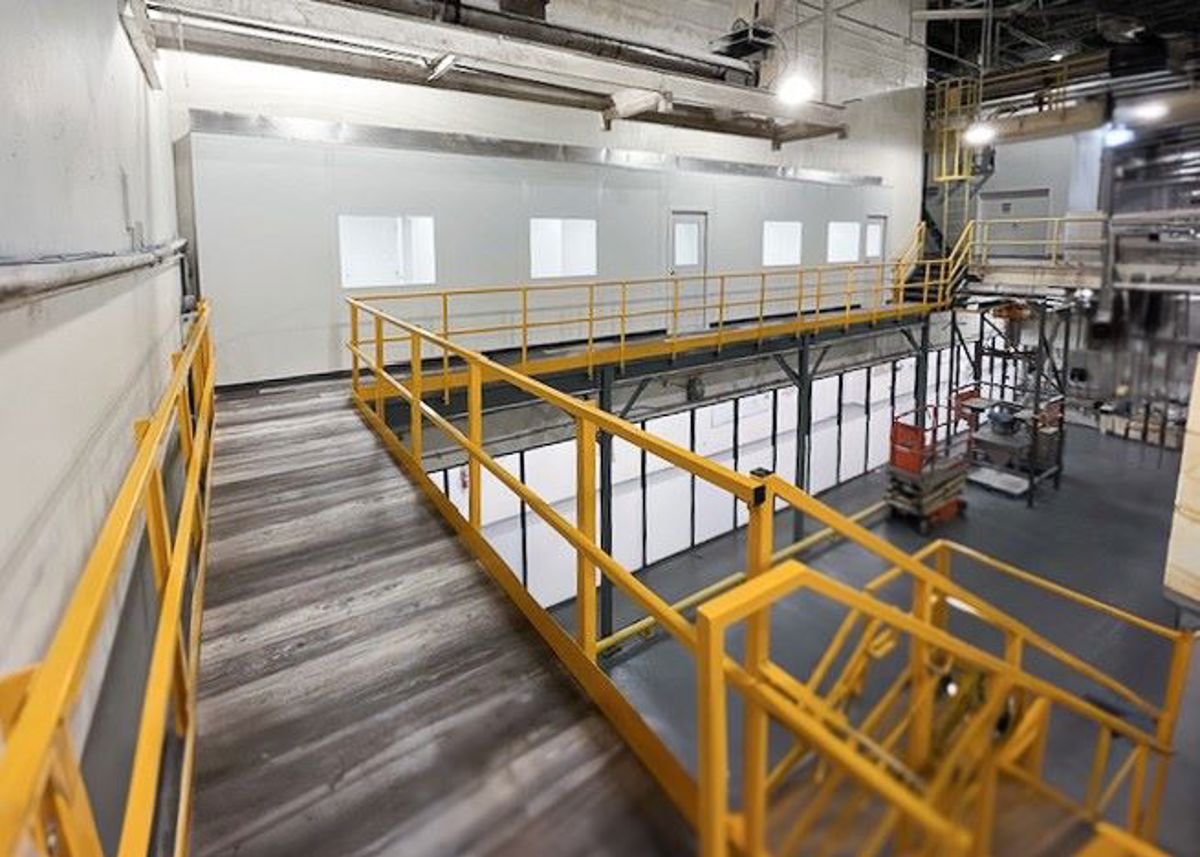
Place indoor coordination desks beside shipping and receiving activity.
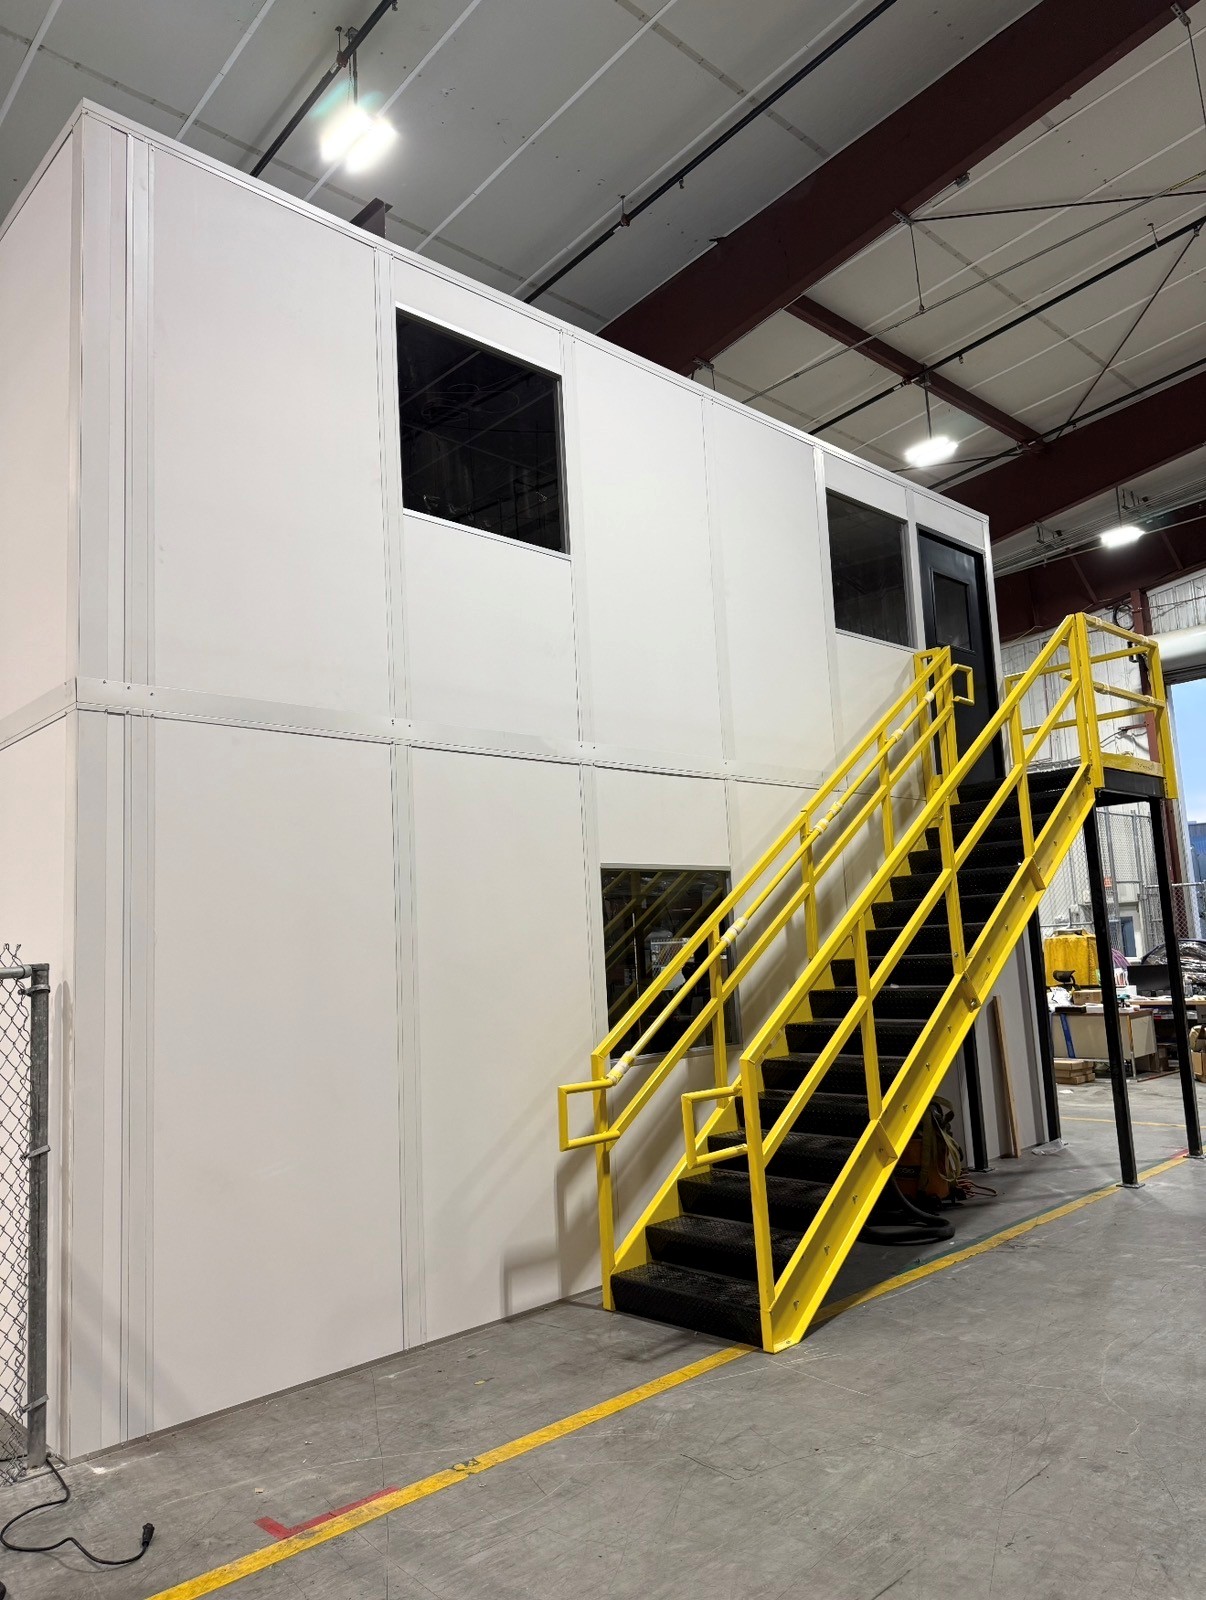
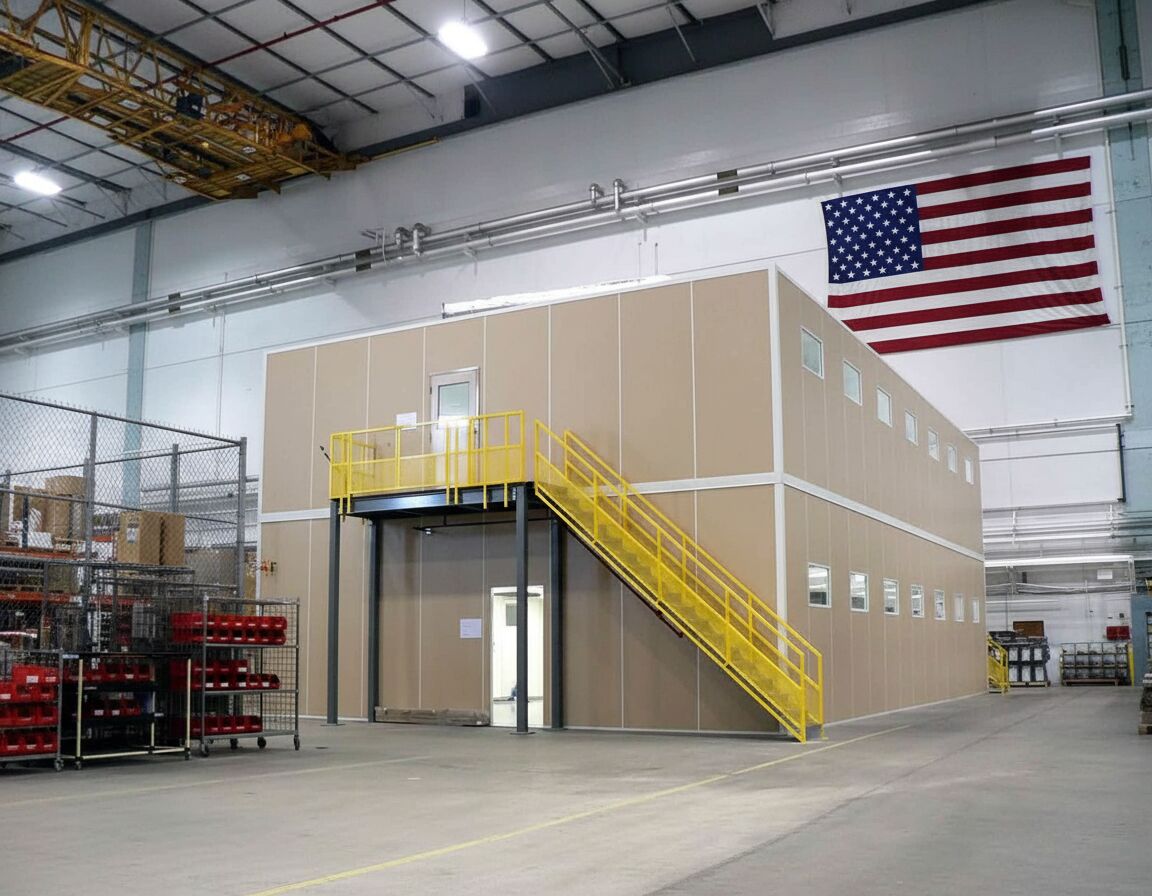
Compare two occupied levels against the complete circulation requirement.
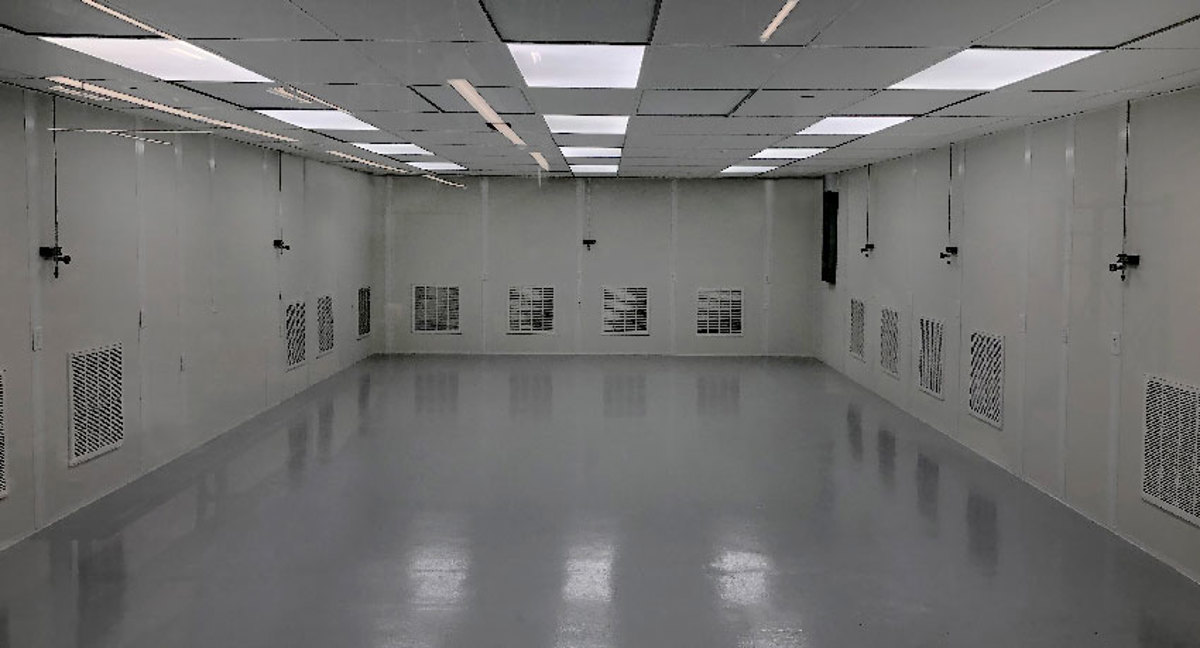
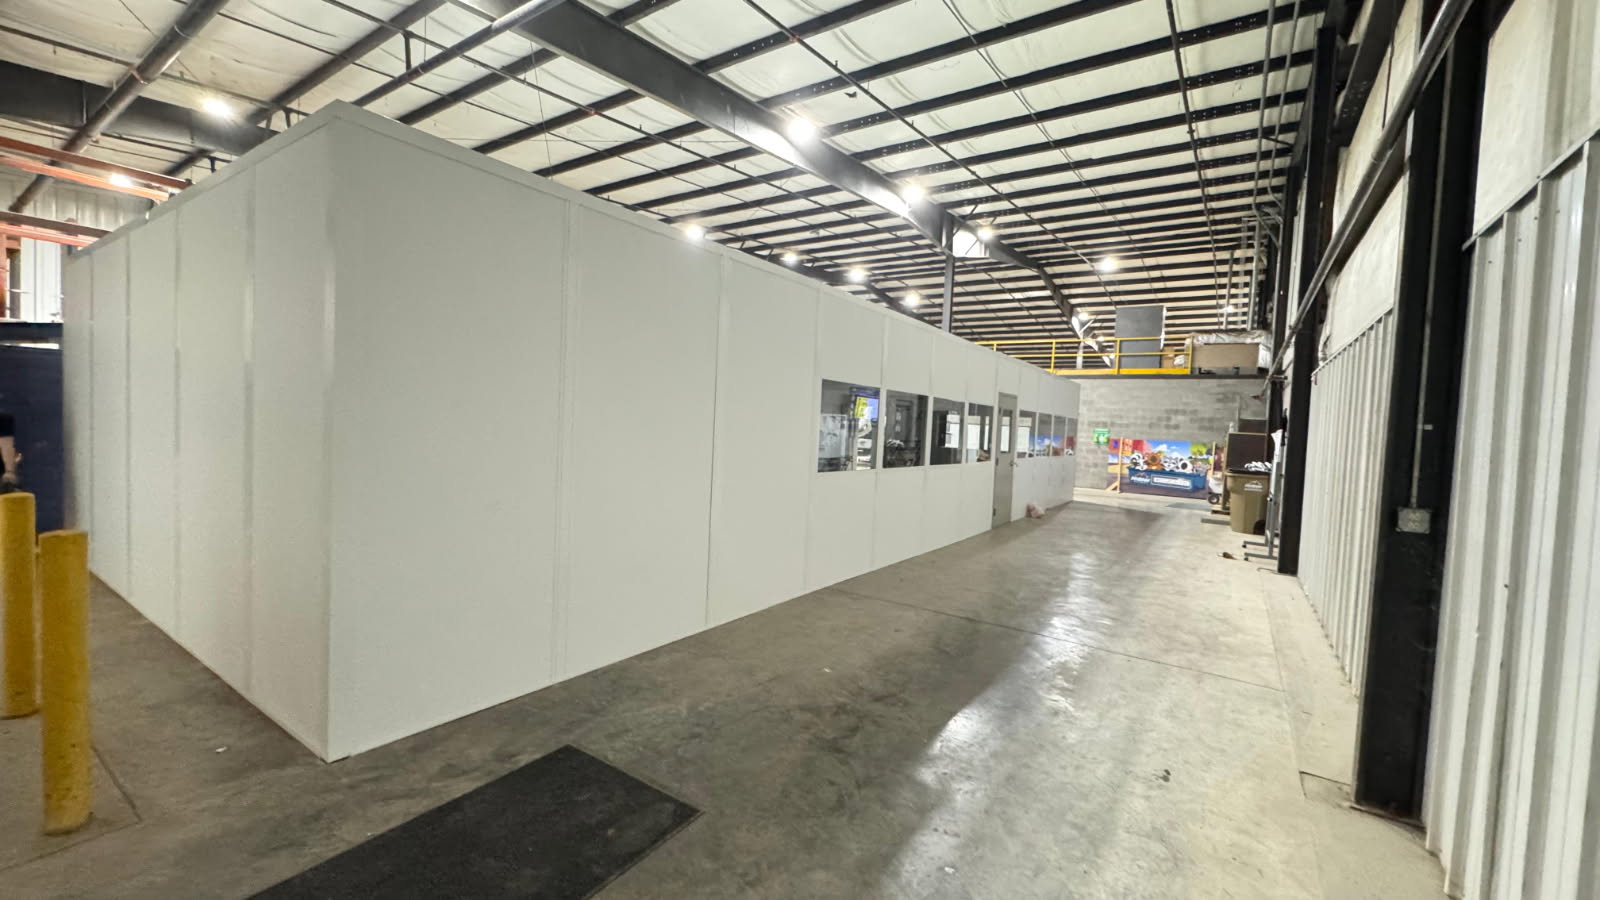
Evaluate process enclosures separately from routine freight administration.
Provide machinery access openings appropriate to the equipment being enclosed.
Give distribution teams a separate setting for meals and discussions.
Identify entrance duties and the indoor paperwork location. (888) 697-6368
29777 Telegraph Road
Suite 4200, Unit H
Southfield, MI 48034
Monday - Friday: 8:00 AM - 6:00 PM
Mark the intended booth position and the route staff use to reach it. Window selections should reflect the directions personnel need to observe; internal equipment determines useful wall space and outlets. The enclosure choice follows those working requirements without assuming a booth replaces an indoor dispatch room.
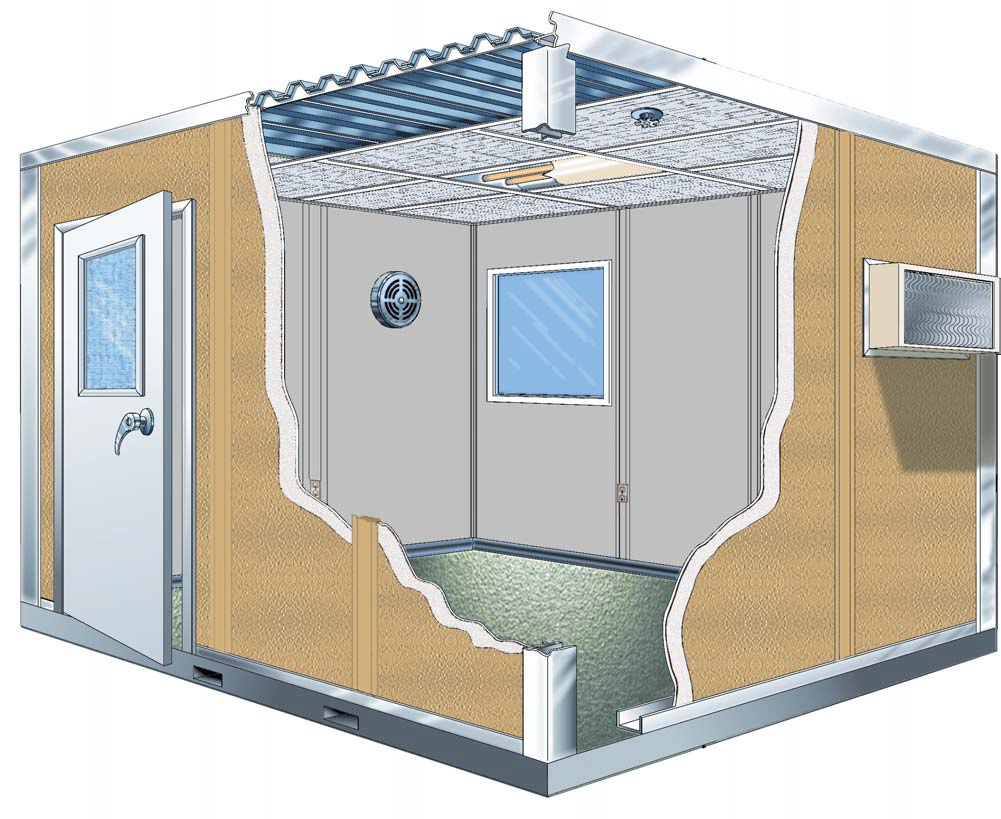
The specified panels, HVAC, and electric arrive preassembled. Before delivery, discuss receiving room, handling access, and where the components will be staged. We arrange experienced installation crews we schedule and manage through your project manager, with the assembly scope and facility access reviewed together.
Other arrangements to consider alongside Van Buren Township warehouse vehicle check-in booths: Indoor shipping workrooms · Enclosed distribution staff rooms
Explain the Van Buren Township room task
Mark footprint and access
Compare the selected package
Agree receiving and assembly scope
Describe what personnel handle at the entrance and what stays inside the warehouse. A sketch of both positions helps avoid selecting windows, equipment space, or services for the wrong task.
Schedule Free ConsultationReview entrance-booth glazing before discussing the check-in position.
Clarify these decisions before ordering warehouse vehicle check-in booths.
Explore another distribution entrance and office arrangement.
Use this contact for entrance and indoor-room planning.
29777 Telegraph Road
Suite 4200, Unit H
Southfield, MI 48034
Monday - Friday: 8:00 AM - 6:00 PM
Saturday: Closed
Sunday: Closed
Bring the footprint and working requirements for warehouse vehicle check-in booths together for a free design discussion.